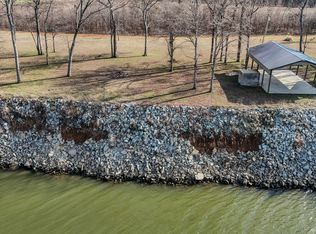
Beautiful River Front home located in Cobb Farm Resort. Enjoy panoramic views of the Tennessee River and spectacular sunsets. Peaceful Community offers private boat ramp. Home features heavy steel framing, concrete porches, metal roofing plus steel steps down to water for future dock. River Bank has rip-rap. Interior features stained concrete floor, custom metal staircase railings, private master suite, 4 bedrooms and 3 full bathrooms, whole house Generac generator and exterior elevator
Sold for $420,000
$420,000
2805 Colonel James Hardin Dr, Clifton, TN 38425
4beds
2,016sqft
Single Family Residence
Built in 2007
0.43 Acres Lot
$-- Zestimate®
$208/sqft
$1,993 Estimated rent
Home value
Not available
Estimated sales range
Not available
$1,993/mo
Zestimate® history
Owner options
List your home for rent
$1,993/mo
Rent Zestimate®
Find your next renter with Zillow Rental Manager. Plus, with online applications, you can quickly screen prospective tenants – for free.
$1,993/mo
Rent Zestimate®
Refinance and save
$2,449/mo
Est. payment
Refinancing to a lower rate could help reduce your monthly payments and save thousands over the life of the loan.
$2,449/mo
Est. payment
Explore your selling options
Work with a Zillow partner agent
Leverage their expertise and Zillow's premium Showcase listings to get your home seen by more buyers.
Get startedList with your own agent
Get your home in front of millions of buyers by listing it on Zillow.
Learn how to do itSell it yourself
Take full control of how buyers see your home on Zillow by listing For Sale by Owner (FSBO).
List your homeWhat's special
Private boat rampExterior elevatorSpectacular sunsetsMetal roofingWhole house generac generatorPrivate master suiteCustom metal staircase railings
Zillow last checked:
Listing updated:
Listed by:
Staci McClain,
The Real Estate Firm
Bought with:
Melinda Crane, 380223
RE/MAX Realty Source
Source: CWTAR,MLS#: 247135
Facts & features
Interior
Bedrooms & bathrooms
- Bedrooms: 4
- Bathrooms: 3
- Full bathrooms: 3
- Main level bathrooms: 2
- Main level bedrooms: 3
Primary bedroom
- Level: Main
- Area: 204.4
- Dimensions: 14.0 x 14.6
Kitchen
- Level: Main
- Area: 252
- Dimensions: 14.0 x 18.0
Heating
- Central, Fireplace(s), Heat Pump
Cooling
- Ceiling Fan(s), Central Air, Heat Pump
Appliances
- Included: Dishwasher, Dryer, Exhaust Fan, Gas Cooktop, Gas Oven, Ice Maker, Plumbed For Ice Maker, Refrigerator, Stainless Steel Appliance(s), Tankless Water Heater, Vented Exhaust Fan, Washer, Washer/Dryer
- Laundry: Electric Dryer Hookup, Laundry Room, Main Level, Washer Hookup
Features
- Built-in Cabinet Pantry, Cathedral Ceiling(s), Ceiling Fan(s), Double Vanity, Eat-in Kitchen, Elevator, Fiber Glass Shower, Granite Counters, High Ceilings, Kitchen Island, Open Floorplan, Master Downstairs, Recessed Lighting, Tub Shower Combo, Vaulted Ceiling(s), Walk-In Closet(s)
- Flooring: Carpet, Concrete
- Windows: Blinds, Vinyl Frames, Window Coverings
- Basement: Block,Concrete,Exterior Entry,Walk-Up Access
- Has fireplace: Yes
- Fireplace features: Great Room, Wood Burning
Interior area
- Total interior livable area: 2,016 sqft
Property
Parking
- Total spaces: 4
- Parking features: Boat, Carport, Covered, Garage Faces Front, On Site
- Attached garage spaces: 2
- Carport spaces: 2
- Covered spaces: 4
Accessibility
- Accessibility features: Accessible Bedroom, Accessible Central Living Area, Accessible Closets, Accessible Common Area, Accessible Doors, Accessible Electrical and Environmental Controls, Accessible Elevator Installed, Accessible Entrance, Accessible Full Bath, Accessible Hallway(s), Accessible Kitchen, Accessible Kitchen Appliances, Accessible Washer/Dryer, Central Living Area, Common Area, Electronic Environmental Controls, Exterior Wheelchair Lift, Reinforced Floors, Standby Generator, Visitor Bathroom
Features
- Levels: Two
- Patio & porch: Deck
- Exterior features: Balcony
- Fencing: None
- Has view: Yes
- View description: River
- Has water view: Yes
- Water view: River
- Waterfront features: River Front, Waterfront
Lot
- Size: 0.43 Acres
- Dimensions: 75 x 250
- Features: Front Yard, Level, Private, Views
Details
- Additional structures: None
- Parcel number: 005M B 033.00
- Zoning description: Resort
- Special conditions: Standard
- Other equipment: Generator
Construction
Type & style
- Home type: SingleFamily
- Architectural style: A-Frame
- Property subtype: Single Family Residence
Materials
- Block, Exterior Duct-Work is Insulated, Fiber Cement, Steel Frame
- Foundation: Block
- Roof: Metal
Condition
- false
- New construction: No
- Year built: 2007
Utilities & green energy
- Sewer: Septic Tank
- Water: Well
- Utilities for property: Electricity Available, Electricity Connected, Natural Gas Not Available, Phone Available, Sewer Connected, Water Available, Water Connected, Propane
Community & HOA
Community
- Features: Fishing, See Remarks
- Subdivision: Cobb Farm Resort
Location
- Region: Clifton
Financial & listing details
- Price per square foot: $208/sqft
- Tax assessed value: $228,300
- Annual tax amount: $998
- Date on market: 11/5/2024
- Listing terms: Cash,Conventional,FHA,VA Loan
- Road surface type: Paved
Price history
| Date | Event | Price |
|---|---|---|
| 3/23/2026 | Sold | $420,000-8.7%$208/sqft |
Source:  CWTAR #247135 Report a problem CWTAR #247135 Report a problem | ||
| 2/23/2026 | Pending sale | $460,000$228/sqft |
Source: CWTAR #247135 Report a problem | ||
| 9/9/2025 | Price change | $460,000-3.2%$228/sqft |
Source: CWTAR #247135 Report a problem | ||
| 8/5/2025 | Price change | $475,000-4.8%$236/sqft |
Source: CWTAR #247135 Report a problem | ||
| 11/5/2024 | Listed for sale | $499,000$248/sqft |
Source: CWTAR #247135 Report a problem | ||
Public tax history
| Year | Property taxes | Tax assessment |
|---|---|---|
| 2025 | $999 | $57,075 |
| 2024 | $999 | $57,075 |
| 2023 | $999 +17.6% | $57,075 +38.4% |
| 2022 | $849 | $41,225 |
| 2021 | $849 | $41,225 |
| 2020 | $849 | $41,225 |
| 2019 | $849 +3.5% | $41,225 |
| 2018 | $821 +12.5% | $41,225 +5.4% |
| 2017 | $730 -10.2% | $39,100 |
| 2016 | $813 +14.2% | $39,100 |
| 2015 | $712 | $39,100 |
| 2014 | $712 | $39,100 |
| 2013 | -- | $39,100 |
| 2012 | $633 | $39,100 +12.5% |
| 2011 | $633 +9% | $34,763 |
| 2010 | $581 | $34,763 |
| 2009 | $581 +595.3% | $34,763 +595.3% |
| 2008 | $84 | $5,000 |
| 2007 | $84 -8.2% | $5,000 |
| 2006 | $91 +110.5% | $5,000 +110.5% |
| 2005 | $43 | $2,375 |
| 2004 | $43 | $2,375 |
| 2002 | $43 | $2,375 |
| 2001 | -- | $2,375 |
Find assessor info on the county website
Neighborhood: 38425
Nearby homes
- $139,0000.73 Acres0 Colonel James Hardin Dr LOT 34-35, Clifton, TN 38425Lot/Land
- $35,700-- bd-- ba-- sqftColonel James Hardin Dr, Clifton, TN 38425Off Market
- $53,100-- bd-- ba-- sqftColonel James Hardin Dr, Clifton, TN 38425Off Market
- $35,700-- bd-- ba-- sqftTennessee Riv, Clifton, TN 38425Off Market
- $113,700-- bd-- ba-- sqftColonel James Hardin Dr, Clifton, TN 38425Off Market
- $35,700-- bd-- ba-- sqftTennessee Riv, Clifton, TN 38425Off Market
- $115,100-- bd-- ba-- sqftColonel James Hardin Dr, Clifton, TN 38425Off Market
- $139,0000.7 Acres0 Colonel James Hardin Dr LOT 36-37, Clifton, TN 38425Lot/Land
Nearby schools
GreatSchools rating
- 6/10Northside Elementary SchoolGrades: PK-5Distance: 15.9 mi
- 5/10Hardin County Middle SchoolGrades: 6-8Distance: 17.8 mi
- 5/10Hardin County High SchoolGrades: 9-12Distance: 17 mi


Get pre-qualified for a loan
At Zillow Home Loans, we can pre-qualify you in as little as 5 minutes with no impact to your credit score.An equal housing lender. NMLS #10287.
- Tennessee
- Hardin County
- Savannah
- 38425
- 2805 Colonel James Hardin Dr
Nearby cities
Nearby neighborhoods
Nearby zip codes
Other Savannah Topics
