Welcome to your dream family home! This spacious 3-bedroom, 2.5-bathroom abode is the perfect blend of comfort and functionality. As you approach, you’re greeted by an inviting extra-large front porch, ideal for relaxing evenings or morning coffees. Upon entering, you’ll immediately notice the thoughtful design elements. The utility room is a standout feature, featuring a convenient mud bench, sink, and ample storage space to keep your family organized. Adjacent to this, the walk-in pantry with shelving offers plenty of room for all your kitchen essentials. The heart of the home is the cozy living area, complete with a floor to ceiling fireplace flanked by built-in cabinets and floating shelves, providing both style and functionality. Can lights illuminate the hallways, adding a warm ambiance throughout, while ceiling fans in the bedrooms ensure comfort year-round. For car enthusiasts or those needing extra storage space, the oversized 3-car garage is a game-changer, accommodating vehicles of all sizes with ease. Plus, the transom window allows natural light to flood the space, making it both practical and visually appealing. With its thoughtful layout and charming details, this home is sure to create lasting memories for you and your family.
Sold for $459,950
$459,950
2805 Crystal Creek Dr, Yukon, OK 73099
4beds
2,383sqft
Single Family Residence
Built in 2024
7,483 Square Feet Lot
$463,900 Zestimate®
$193/sqft
$2,946 Estimated rent
Home value
$463,900
$431,000 - $496,000
$2,946/mo
Zestimate® history
Owner options
List your home for rent
$2,946/mo
Rent Zestimate®
Find your next renter with Zillow Rental Manager. Plus, with online applications, you can quickly screen prospective tenants – for free.
$2,946/mo
Rent Zestimate®
Refinance and save
$3,226/mo
Est. payment
Refinancing to a lower rate could help reduce your monthly payments and save thousands over the life of the loan.
$3,226/mo
Est. payment
Explore your selling options
Work with a Zillow partner agent
Leverage their expertise and Zillow's premium Showcase listings to get your home seen by more buyers.
Get startedList with your own agent
Get your home in front of millions of buyers by listing it on Zillow.
Learn how to do itSell it yourself
Take full control of how buyers see your home on Zillow by listing For Sale by Owner (FSBO).
List your homeWhat's special
Zillow last checked:
Listing updated:
Listed by:
Karrie Christian 405-501-2372,
Chalk Realty LLC
Bought with:
Paige Igert, 208663
Heather & Company Realty Group
Source: MLSOK/OKCMAR as distributed by MLS GRID,MLS#: 1122526
Facts & features
Interior
Bedrooms & bathrooms
- Bedrooms: 4
- Bathrooms: 3
- Full bathrooms: 2
- 1/2 bathrooms: 1
Features
- Number of fireplaces: 1
- Fireplace features: Gas Log
Interior area
- Total structure area: 2,383
- Total interior livable area: 2,383 sqft
Property
Parking
- Total spaces: 3
- Parking features: Garage
- Garage spaces: 3
Features
- Levels: One
- Stories: 1
- Patio & porch: Patio, Porch
- Exterior features: Rain Gutters
Lot
- Size: 7,483 Square Feet
- Features: Interior Lot
Details
- Parcel number: 2805NONECrystalCreek73099
- Special conditions: None
Construction
Type & style
- Home type: SingleFamily
- Architectural style: Modern Farmhouse
- Property subtype: Single Family Residence
Materials
- Brick
- Foundation: Slab
- Roof: Composition
Condition
- Year built: 2024
Details
- Builder name: Aaron Tatum Custom Homes
Utilities & green energy
- Utilities for property: Public
Community & HOA
HOA
- Has HOA: Yes
- Services included: Gated Entry, Greenbelt, Common Area Maintenance
- HOA fee: $350 annually
Location
- Region: Yukon
Financial & listing details
- Price per square foot: $193/sqft
- Tax assessed value: $489,676
- Annual tax amount: $75
- Date on market: 11/19/2024
- Listing terms: Cash,Conventional,Sell FHA or VA
- Electric utility on property: Yes
Price history
| Date | Event | Price |
|---|---|---|
| 5/7/2026 | Listing removed | $3,100$1/sqft |
Source: Zillow Rentals Report a problem | ||
| 4/17/2026 | Price change | $3,100-1.6%$1/sqft |
Source: Zillow Rentals Report a problem | ||
| 2/3/2026 | Listed for rent | $3,150$1/sqft |
Source: Zillow Rentals Report a problem | ||
| 1/14/2026 | Listed for sale | $425,000-7.6%$178/sqft |
Source:  MLSOK/OKCMAR as distributed by MLS GRID #1209725 Report a problem MLSOK/OKCMAR as distributed by MLS GRID #1209725 Report a problem | ||
| 4/11/2025 | Sold | $459,950$193/sqft |
Source: MLSOK/OKCMAR as distributed by MLS GRID #1122526 Report a problem | ||
| 2/23/2025 | Pending sale | $459,950$193/sqft |
Source: MLSOK/OKCMAR as distributed by MLS GRID #1122526 Report a problem | ||
| 9/3/2024 | Price change | $459,950-2.1%$193/sqft |
Source: MLSOK/OKCMAR as distributed by MLS GRID #1122526 Report a problem | ||
| 8/2/2024 | Price change | $469,950-2.1%$197/sqft |
Source: MLSOK/OKCMAR as distributed by MLS GRID #1122526 Report a problem | ||
| 6/26/2024 | Listed for sale | $479,950-2.1%$201/sqft |
Source: MLSOK/OKCMAR as distributed by MLS GRID #1122526 Report a problem | ||
| 12/7/2023 | Listing removed | -- |
Source:  Tatum Homes Report a problem Tatum Homes Report a problem | ||
| 7/13/2023 | Sold | $490,000+5.2%$206/sqft |
Source: Public Record Report a problem | ||
| 10/29/2022 | Price change | $465,750-6.1%$195/sqft |
Source: Tatum Homes Report a problem | ||
| 7/26/2022 | Listed for sale | $495,750$208/sqft |
Source: Tatum Homes Report a problem | ||
Public tax history
| Year | Property taxes | Tax assessment |
|---|---|---|
| 2025 | $77 +1.3% | $659 |
| 2024 | $76 +1.3% | $659 |
| 2023 | $75 -1.3% | $659 |
| 2022 | $76 +1.3% | $659 |
| 2021 | $75 -1.3% | $659 |
| 2020 | $76 | $659 |
| 2019 | $76 | $659 |
Find assessor info on the county website
Neighborhood: 73099
Nearby homes
- $5,490-- bd-- ba-- sqft2801 Crystal Creek Dr, Yukon, OK 73099Off Market
- $5,490-- bd-- ba-- sqft2809 Crystal Creek Dr, Yukon, OK 73099Off Market
- $332,3004 bd3 ba2.1k sqft2609 Crystal Creek Dr, Yukon, OK 73099Off Market
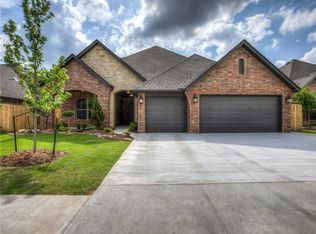
- $524,2003 bd2 ba2.4k sqft2717 Crystal Creek Dr, Yukon, OK 73099Off Market
- $5,490-- bd-- ba-- sqft2813 Crystal Creek Dr, Yukon, OK 73099Off Market
- $293,4004 bd2 ba1.7k sqft2724 Busheywood Dr, Yukon, OK 73099Off Market
- $298,4004 bd2 ba1.8k sqft2728 Busheywood Dr, Yukon, OK 73099Off Market
- $406,6005 bd3 ba2.5k sqft2808 Crystal Creek Dr, Oklahoma City, OK 73064Off Market
Nearby schools
GreatSchools rating
- 10/10Mustang Valley Elementary SchoolGrades: PK-4Distance: 0.5 mi
- 9/10Mustang North Middle SchoolGrades: 7-8Distance: 1.3 mi
- 8/10Mustang High SchoolGrades: 9-12Distance: 3.9 mi
Schools provided by the listing agent
- Elementary: Mustang Valley ES
- Middle: Mustang North MS
- High: Mustang HS
Source: MLSOK/OKCMAR as distributed by MLS GRID. This data may not be complete. We recommend contacting the local school district to confirm school assignments for this home.
Get a cash offer in 3 minutes
Find out how much your home could sell for in as little as 3 minutes with a no-obligation cash offer.
Estimated market value
$463,900
Get a cash offer in 3 minutes
Find out how much your home could sell for in as little as 3 minutes with a no-obligation cash offer.
Estimated market value
$463,900
- Oklahoma
- Canadian County
- Yukon
- 73099
- 2805 Crystal Creek Dr
Nearby cities
Nearby zip codes
Other Yukon Topics
