Charming Two-Story Home on a Beautiful Shaded Lot in a Prime Location - Nestled beneath a canopy of mature trees with a freshly painted exterior, this two-story home offers timeless charm and modern comfort in one of the area's most desirable neighborhoods. Step inside to find gleaming wood-style laminate flooring that flows seamlessly throughout the main level. The formal dining room is elegantly appointed with wainscoting and crown molding, providing a bright, spacious area perfect for entertaining or intimate gatherings. The grand family room is flooded with natural light from windows overlooking both the front and back yards. It features a gas log fireplace with tile surround, built-in bookshelves, and a striking open staircase leading to a second-floor walkway. The classic white kitchen is thoughtfully designed with stainless steel appliances, a farmhouse sink, a spacious pantry, and a bright window that frames serene backyard views. Enjoy effortless transitions between formal and casual dining areas, ideal for both everyday meals and special occasions. Upstairs, the owner's suite offers a tranquil retreat with soft natural light, a ceiling fan, and a neutral color palette. The luxurious ensuite bath includes a walk-in glass and tile shower, garden tub, dual-sink vanity, and a generous walk-in closet. The second floor also features updated paint in some rooms and all the carpets cleaned. Two additional bedrooms, a full hall bath, and two oversized bonus rooms, perfect for a home office, playroom, gym, or guest space complete this section of the home. Enjoy outdoor living year-round from the expansive screened porch, complete with a porch swing, where you can relax and take in the changing seasons. Perfectly positioned between Holly Springs and Fuquay-Varina, this home offers easy access to retail and boutique shopping, dining options ranging from casual to fine, and a variety of entertainment venues for family and friends.
Sold for $395,000
$395,000
2805 Doves Nest Ct, Fuquay Varina, NC 27526
3beds
1,620sqft
Single Family Residence, Residential
Built in 1997
0.51 Acres Lot
$395,500 Zestimate®
$244/sqft
$2,096 Estimated rent
Home value
$395,500
$376,000 - $415,000
$2,096/mo
Zestimate® history
Owner options
List your home for rent
$2,096/mo
Rent Zestimate®
Find your next renter with Zillow Rental Manager. Plus, with online applications, you can quickly screen prospective tenants – for free.
$2,096/mo
Rent Zestimate®
Refinance and save
$2,692/mo
Est. payment
Refinancing to a lower rate could help reduce your monthly payments and save thousands over the life of the loan.
$2,692/mo
Est. payment
Explore your selling options
Work with a Zillow partner agent
Leverage their expertise and Zillow's premium Showcase listings to get your home seen by more buyers.
Get startedList with your own agent
Get your home in front of millions of buyers by listing it on Zillow.
Learn how to do itSell it yourself
Take full control of how buyers see your home on Zillow by listing For Sale by Owner (FSBO).
List your homeWhat's special
Gas log fireplacePorch swingSpacious pantryMature treesGleaming wood-style laminate flooringExpansive screened porchFarmhouse sink
Zillow last checked:
Listing updated:
Listed by:
Erica Anderson 919-610-5126,
Team Anderson Realty
Bought with:
Tina Caul, 267133
EXP Realty LLC
Cassandra Baier Pyszczynski, 349394
EXP Realty LLC
Source: Doorify MLS,MLS#: 10125590
Facts & features
Interior
Bedrooms & bathrooms
- Bedrooms: 3
- Bathrooms: 3
- Full bathrooms: 2
- 1/2 bathrooms: 1
Heating
- Central, Gas Pack, Natural Gas
Cooling
- Ceiling Fan(s), Central Air, Electric
Appliances
- Included: Convection Oven, Dishwasher, Dryer, Electric Range, Gas Water Heater, Microwave, Plumbed For Ice Maker, Refrigerator, Self Cleaning Oven, Stainless Steel Appliance(s)
- Laundry: Electric Dryer Hookup, Laundry Closet, Main Level
Features
- Bathtub/Shower Combination, Bookcases, Breakfast Bar, Built-in Features, Ceiling Fan(s), Crown Molding, Double Vanity, Eat-in Kitchen, Granite Counters, High Ceilings, High Speed Internet, Pantry, Soaking Tub, Vaulted Ceiling(s), Walk-In Closet(s)
- Flooring: Carpet, Laminate, Wood
- Windows: Aluminum Frames, Blinds, Double Pane Windows, Screens
- Basement: Block, Crawl Space
- Number of fireplaces: 1
- Fireplace features: Family Room, Gas Log
- Common walls with other units/homes: No Common Walls
Interior area
- Total structure area: 1,620
- Total interior livable area: 1,620 sqft
- Finished area above ground: 1,620
- Finished area below ground: 0
Property
Parking
- Total spaces: 6
- Parking features: Concrete, Driveway, Garage, Garage Faces Side
- Attached garage spaces: 2
- Uncovered spaces: 4
Features
- Levels: Two
- Stories: 2
- Patio & porch: Rear Porch, Screened
- Exterior features: Fenced Yard, Rain Gutters
- Pool features: None
- Spa features: None
- Fencing: Back Yard, Fenced, Wood
- Has view: Yes
- View description: Neighborhood
Lot
- Size: 0.51 Acres
- Dimensions: 50 x 222 x 112 x 135 x 112
- Features: Cul-De-Sac, Hardwood Trees, Landscaped
Details
- Additional structures: None
- Parcel number: 0668218060
- Special conditions: Standard
Construction
Type & style
- Home type: SingleFamily
- Architectural style: Traditional
- Property subtype: Single Family Residence, Residential
Materials
- Fiber Cement, HardiPlank Type
- Foundation: Block
- Roof: Shingle
Condition
- New construction: No
- Year built: 1997
Utilities & green energy
- Sewer: Septic Tank
- Water: Public
- Utilities for property: Cable Available, Electricity Connected, Phone Available, Septic Connected, Water Connected
Community & HOA
Community
- Subdivision: Whitehurst
HOA
- Has HOA: Yes
- Amenities included: Maintenance Grounds, Pond Year Round
- Services included: Maintenance Grounds, Road Maintenance
- HOA fee: $300 annually
Location
- Region: Fuquay Varina
Financial & listing details
- Price per square foot: $244/sqft
- Tax assessed value: $394,923
- Annual tax amount: $2,545
- Date on market: 10/3/2025
- Road surface type: Paved
Price history
| Date | Event | Price |
|---|---|---|
| 11/7/2025 | Sold | $395,000$244/sqft |
Source:  Doorify MLS #10125590 Report a problem Doorify MLS #10125590 Report a problem | ||
| 10/6/2025 | Pending sale | $395,000$244/sqft |
Source: Doorify MLS #10125590 Report a problem | ||
| 10/3/2025 | Listed for sale | $395,000+76.3%$244/sqft |
Source: Doorify MLS #10125590 Report a problem | ||
| 7/13/2017 | Sold | $224,000-2.2%$138/sqft |
Source: Doorify MLS #2130230 Report a problem | ||
| 5/29/2017 | Pending sale | $229,000$141/sqft |
Source: iSave Realty #2130230 Report a problem | ||
| 5/25/2017 | Listed for sale | $229,000+49.7%$141/sqft |
Source: iSave Realty #2130230 Report a problem | ||
| 8/17/2000 | Sold | $153,000+1%$94/sqft |
Source: Public Record Report a problem | ||
| 3/20/1998 | Sold | $151,500$94/sqft |
Source: Public Record Report a problem | ||
Public tax history
| Year | Property taxes | Tax assessment |
|---|---|---|
| 2025 | $2,546 +3% | $394,923 |
| 2024 | $2,472 +29.3% | $394,923 +62.7% |
| 2023 | $1,913 +7.9% | $242,761 |
| 2022 | $1,773 +2.7% | $242,761 |
| 2021 | $1,726 +1.7% | $242,761 |
| 2020 | $1,697 +4.1% | $242,761 +23.1% |
| 2019 | $1,631 | $197,252 |
| 2018 | $1,631 +17.5% | $197,252 +2.6% |
| 2017 | $1,387 +2.1% | $192,332 |
| 2016 | $1,360 -1.5% | $192,332 -1.8% |
| 2015 | $1,380 +5.5% | $195,889 |
| 2014 | $1,309 | $195,889 |
| 2013 | -- | $195,889 |
| 2012 | -- | $195,889 |
| 2011 | -- | $195,889 |
| 2010 | -- | $195,889 |
| 2009 | -- | $195,889 |
| 2008 | -- | -- |
| 2007 | -- | -- |
| 2006 | -- | -- |
| 2005 | -- | -- |
| 2004 | -- | -- |
Find assessor info on the county website
Neighborhood: 27526
Nearby homes
- $514,4004 bd3 ba2.4k sqft2801 Doves Nest Ct, Fuquay Varina, NC 27526Off Market
- $506,2004 bd2 ba2.5k sqft805 White Meadows Dr, Fuquay Varina, NC 27526Off Market
- $536,4003 bd3 ba2.7k sqft2809 Doves Nest Ct, Fuquay Varina, NC 27526Off Market
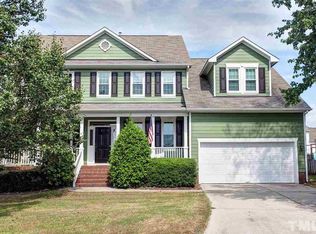
- $434,0003 bd3 ba2k sqft2812 Doves Nest Ct, Fuquay Varina, NC 27526Off Market

- $551,8004 bd3 ba3k sqft800 Hawks View Ct, Fuquay Varina, NC 27526Off Market
- $476,0003 bd2 ba2k sqft2808 Doves Nest Ct, Fuquay Varina, NC 27526Sold
- $517,700-- bd2 ba2.4k sqft808 White Meadows Dr, Fuquay Varina, NC 27526Off Market
- $580,200-- bd2 ba2.9k sqft804 White Meadows Dr, Fuquay Varina, NC 27526Off Market
Nearby schools
GreatSchools rating
- 5/10Herbert Akins Rd ElementaryGrades: PK-5Distance: 0.9 mi
- 8/10Herbert Akins Road MiddleGrades: 6-8Distance: 0.9 mi
- 6/10Fuquay-Varina HighGrades: 9-12Distance: 1.7 mi
Schools provided by the listing agent
- Elementary: Wake - Herbert Akins Road
- Middle: Wake - Herbert Akins Road
- High: Wake - Fuquay Varina
Source: Doorify MLS. This data may not be complete. We recommend contacting the local school district to confirm school assignments for this home.
Get a cash offer in 3 minutes
Find out how much your home could sell for in as little as 3 minutes with a no-obligation cash offer.
Estimated market value
$395,500
Get a cash offer in 3 minutes
Find out how much your home could sell for in as little as 3 minutes with a no-obligation cash offer.
Estimated market value
$395,500
- North Carolina
- Wake County
- Fuquay Varina
- 27526
- 2805 Doves Nest Ct
Nearby cities
Nearby zip codes
Other Fuquay Varina Topics
