Skip main navigation
For sale
  • Listed by: Coldwell Banker Realty • Tracy Mitchell • Contact: 562-494-4600
    $438,000

    2805 E 3rd St APT 6, Long Beach, CA 90814

    1beds
    731sqft
    : 
    Loading
    Get pre-qualified
    Condominium
    Built in 1974
    -- sqft lot
    $435,300 Zestimate®
    $599/sqft
    $461/mo HOA

    What's special

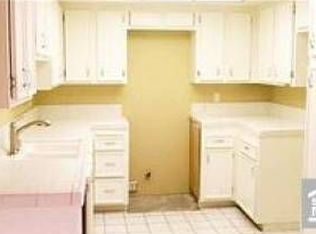
    Beautifully updated condo just five blocks from the beach. This spacious one-bedroom, one-bath home features a remodeled kitchen with custom cabinetry, upgraded countertops, and new stainless steel appliances, including a convection air fry oven and counter-depth refrigerator. The open floor plan offers a cozy fireplace, abundant storage, and a private balcony accessible from both the living room and bedroom. The remodeled bathroom features tasteful modern finishes including two shower heads and a niche. Secure parking garage also offers storage, while the prime location places you near the beach, restaurants, shopping, and local amenities. A wonderful opportunity to enjoy coastal living in one of Long Beach's most desirable neighborhoods.
    8 days
    |
    230
    |
    13
    |

    Likely to sell faster than

    Zillow last checked:

    Listing updated:

    Listed by:

    Tracy Mitchell DRE #02130235 tracyMitchell.realtor@gmail.com,

    Coldwell Banker Realty

    Source: CRMLS,MLS#: PW26137202MLS LogoOriginating MLS: California Regional MLS

    Loading...

      Facts & features

      Interior

      Bedrooms & bathrooms
      • Bedrooms: 1
      • Bathrooms: 1
      • Full bathrooms: 1
      • Main level bathrooms: 1
      • Main level bedrooms: 1
      Rooms
      • Room types: Bedroom, Family Room
      Bedroom
      • Features: All Bedrooms Down
      Bathroom
      • Features: Bathtub, Tub Shower, Upgraded, Vanity
      Kitchen
      • Features: Kitchen/Family Room Combo, Quartz Counters, Remodeled, Self-closing Drawers, Updated Kitchen
      Heating
      • Central, Fireplace(s)
      Cooling
      • Central Air
      Appliances
      • Included: Built-In Range, Convection Oven, Dishwasher, Disposal, Gas Oven, Ice Maker, Microwave, Refrigerator
      • Laundry: Common Area
      Features
      • Balcony, Quartz Counters, Recessed Lighting, Storage, All Bedrooms Down
      • Flooring: Laminate
      • Windows: Drapes
      • Has fireplace: Yes
      • Fireplace features: Gas, Living Room, Raised Hearth
      • Common walls with other units/homes: 2+ Common Walls
      Interior area
      • Total interior livable area: 731 sqft

      Property

      Parking
      • Total spaces: 1
      • Parking features: Attached Carport, Assigned, Covered, Electric Gate, Garage, Garage Door Opener, Storage
      • Garage spaces: 1
      • Has carport: Yes
      Accessibility
      • Accessibility features: No Stairs, Parking
      Features
      • Levels: One
      • Stories: 1
      • Entry location: 1
      • Patio & porch: Covered
      • Pool features: None
      • Spa features: None
      • Has view: Yes
      • View description: None
      Lot
      • Size: 0.28 Acres
      Details
      • Parcel number: 7257024035
      • Special conditions: Standard

      Construction

      Type & style
      • Home type: Condo
      • Property subtype: Condominium
      • Attached to another structure: Yes
      Materials
      • Roof: Tile
      Condition
      • Repairs Cosmetic,Updated/Remodeled
      • New construction: No
      • Year built: 1974

      Utilities & green energy

      • Sewer: Public Sewer
      • Water: Public
      • Utilities for property: Cable Available, Electricity Connected, Natural Gas Connected, Sewer Connected, Water Connected

      Community & HOA

      Community
      • Features: Biking, Curbs, Park, Storm Drain(s), Street Lights, Sidewalks, Gated
      • Security: Carbon Monoxide Detector(s), Gated Community, Smoke Detector(s)
      • Subdivision: Bluff Park (Blf)
      HOA
      • Has HOA: Yes
      • Amenities included: Insurance, Maintenance Front Yard, Pet Restrictions, Pets Allowed, Recreation Room, Storage, Trash, Water
      • Services included: Sewer
      • HOA fee: $461 monthly
      • HOA name: La Granada
      • HOA phone: 562-494-4455
      Location
      • Region: Long Beach

      Financial & listing details

      • Price per square foot: $599/sqft
      • Tax assessed value: $451,013
      • Annual tax amount: $5,884
      • Date on market: 7/2/2026
      • Cumulative days on market: 9 days
      • Listing terms: Cash,Cash to New Loan,Conventional
      • Road surface type: Paved

        Estimated market value

        $435,300

        $414,000 - $457,000

        $2,216/mo

        Price history

        DateEventPrice
        7/2/2026Listed for sale$438,000$599/sqft
        Source: CRMLS #PW26137202 Report a problem

        Public tax history

        YearProperty taxesTax assessment
        2025$5,884 +4.5%$451,013 +2%
        2024$5,629 +189.1%$442,170 +204.1%
        2023$1,947 +6.4%$145,381 +2%
        2022$1,829 +2.4%$142,531 +2%
        2021$1,786 +0.3%$139,737 +1%
        2020$1,780 $138,305 +2%
        2019$1,780 +4%$135,594 +2%
        2018$1,711 $132,936 +2%
        2017$1,711 +1.2%$130,330 +2%
        2016$1,691 +7.6%$127,775 +1.5%
        2015$1,572 +4.5%$125,857 +2%
        2014$1,504 $123,392 +2.5%
        2012-- $120,429 +2%
        2011-- $118,068 +0.8%
        2010-- $117,187 -0.2%
        2009-- $117,467 +2%
        2008-- $115,164 +2%
        2007-- $112,907 +2%
        2006-- $110,694
        2005-- $110,694 +4%
        2004-- $106,398 +1.9%
        2003-- $104,449 +2%
        2002-- $102,402 +4%
        2000-- $98,428
        Find assessor info on the county website

        Monthly payment

        Est. payment

        Payment breakdown

        Explore the cost of this home by adjusting the details. Changes won't be saved.
        All calculations are estimates and provided by Zillow, Inc. for informational purposes only. Actual amounts may vary.
        HOA fees may include property taxes on listings classified as Co-Ops. Contact the listing agent and/or owner for fee details.
        Mortgage interest rates are dependent on a number of factors, including credit score, down payment, and repayment length. Interest rate data provided by Zillow Group Marketplace, Inc. as of 1/1/1970 from various mortgage lenders with which we have lead or other similar arrangements; the Estimated Payment is an average of those rates.
        See how much you could borrow to make a competitive offer.

        Climate risks

        Neighborhood: Bluff Heights

        Getting around

        91 / 100
        Walker's Paradise
        45 / 100
        Some Transit
        90 / 100
        Biker's Paradise

        Nearby schools

        GreatSchools rating

        A local agent can set up tours, give advice and negotiate with sellers.

        Browse local experts

        Similar homes

            • Local buyer's agents are ready to help