Skip main navigation
Off market
  • $578,200

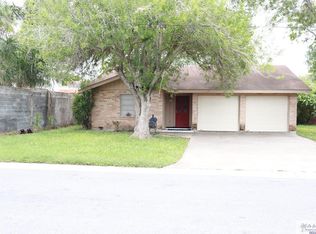
    2805 E Hackberry Ln, Brownsville, TX 78521

    8beds
    9,939sqft
    Single Family Residence, Residential
    Built in 1997
    0.43 Acres Lot
    $578,200 Zestimate®
    $58/sqft
    $1,767 Estimated rent

    Home value

    $578,200

    $422,000 - $769,000

    $1,767/mo

    Zestimate® history
    Loading
    Loading...

    Owner options

    List your home for rent

    $1,767/mo

    Rent Zestimate®

    Find your next renter with Zillow Rental Manager. Plus, with online applications, you can quickly screen prospective tenants – for free.

    Learn more

    $1,767/mo

    Rent Zestimate®

    Refinance and save

    $3,947/mo

    Est. payment

    Refinancing to a lower rate could help reduce your monthly payments and save thousands over the life of the loan.

    See today's rates

    $3,947/mo

    Est. payment

    Explore your selling options

    Work with a Zillow partner agent

    Leverage their expertise and Zillow's premium Showcase listings to get your home seen by more buyers.

    Get started

    List with your own agent

    Get your home in front of millions of buyers by listing it on Zillow.

    Learn how to do it

    Sell it yourself

    Take full control of how buyers see your home on Zillow by listing For Sale by Owner (FSBO).

    List your home

    What's special

    i measures the rooms SO THESE ARE JUST APPROXIMATELY THE SIZE OF THE ROOMS OFFICE 15 X 19 1ST Living room 19 x 21 2 living room next to 1 living room is 22 x 23 3 living room next to formal dinning room is 13 x 19 formal dining 19 x 19 kitchen is 13 x 30 breakfast area is 12 x 14. 1st bottom bedroom/maids quarters is 10 x 14 laundry room is 10 x 14, 2nd bedroom on 2 floor is 14 x 25 not including the full bath or closet, 4 living room on 2 floor 18 x 22, master bedroom has a 10 x 11 sitting area, 3rd bedroom is master bedroom 17 x 20, master bedroom bathroom is 14 x 30 including walk in closets and showers, 4th bedroom is a jack & Jill bedroom 10 x 16, 5 bedroom with walk in closets 5 bedroom is a jack & Jill is 14 x 20 walk in closet, 6 bedroom bedroom 23 x 24 very large bedroom with walk in closets 3rd floor has 7th bedroom 23 x 24 8 bedroom is 13 x 24 4 living area is 20 x 25 another room is 20 x 25 much more

    This property is off market, which means it's not currently listed for sale or rent on Zillow. This may be different from what's available on other websites or public sources.

    Zillow last checked:

    Listing updated:

    Listed by:

    Senon Moya 956-376-0088,

    Zenon Realty

    Source: Greater McAllen AOR,MLS#: 303709

    Facts & features

    Interior

    Bedrooms & bathrooms
    • Bedrooms: 8
    • Bathrooms: 10
    • Full bathrooms: 9
    • 1/2 bathrooms: 1
    Dining room
    • Description: Living Area(s): 2
    Living room
    • Description: Living Area(s): 3
    Heating
    • Has Heating (Unspecified Type)
    Cooling
    • Central Air, Electric
    Appliances
    • Included: Electric Water Heater, No Conveying Appliances
    • Laundry: Laundry Room
    Features
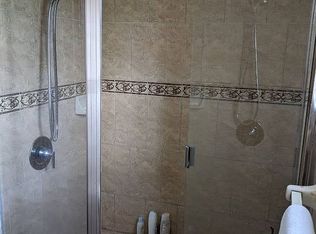
    • Granite Counters, Ceiling Fan(s), Crown Molding, High Ceilings, Fireplace, Office/Study, Split Bedrooms, Walk-In Closet(s), Wet/Dry Bar
    • Flooring: Carpet, Hardwood, Porcelain Tile, Tile
    • Windows: Double Pane Windows, Custom Drapes, Mini Blinds
    • Has fireplace: Yes
    Interior area
    • Total structure area: 9,939
    • Total interior livable area: 9,939 sqft

    Property

    Parking
    • Total spaces: 4
    • Parking features: Garage Faces Side
    • Carport spaces: 4
    Features
    • Patio & porch: Patio
    • Exterior features: Balcony, Exercise Room, Manual Gate, Mature Trees
    • Has private pool: Yes
    • Pool features: In Ground, Other Cleaning System, Fenced, Outdoor Pool
    • Has spa: Yes
    • Fencing: Masonry,Wood
    Lot
    • Size: 0.43 Acres
    • Features: Corner Lot, Mature Trees
    Details
    • Additional structures: Storage
    • Parcel number: 0279000480020000

    Construction

    Type & style
    • Home type: SingleFamily
    • Property subtype: Single Family Residence, Residential
    Materials
    • Stucco
    • Foundation: Slab
    • Roof: Composition
    Condition
    • New construction: No
    • Year built: 1997

    Utilities & green energy

    • Sewer: Public Sewer
    • Water: Public
    • Utilities for property: Cable Available
    Green energy
    • Energy efficient items: Attic Fans, Thermostat

    Community & HOA

    Community
    • Features: None
    • Subdivision: El Jardin Sub Share 19
    HOA
    • Has HOA: No
    Location
    • Region: Brownsville

    Financial & listing details

    • Price per square foot: $58/sqft
    • Annual tax amount: $12,807
    • Date on market: 11/7/2022
    • Road surface type: Paved

    Price history

    DateEventPrice
    5/3/2019Sold--
    Source: Greater McAllen AOR #303709 Report a problem

    Public tax history

    Tax history is unavailable.

    Neighborhood: 78521

    Nearby schools

    GreatSchools rating
    Schools provided by the listing agent
    • Elementary: Gonzalez
    • Middle: Oliveira
    • High: Hanna H.S.
    • District: Brownsville ISD

    Source: Greater McAllen AOR. This data may not be complete. We recommend contacting the local school district to confirm school assignments for this home.

    Get pre-qualified for a loan
    At Zillow Home Loans, we can pre-qualify you in as little as 5 minutes with no impact to your credit score.

    An equal housing lender. NMLS #10287.