Skip main navigation
Off market
  • $400,400

    2805 E Texas Blvd, Allentown, PA 18103

    1beds
    2,100sqft
    SingleFamily
    Built in 1955
    7,370 Square Feet Lot
    $400,400 Zestimate®
    $191/sqft
    $1,684 Estimated rent

    Home value

    $400,400

    $380,000 - $420,000

    $1,684/mo

    Zestimate® history
    Loading
    Loading...

    Owner options

    List your home for rent

    $1,684/mo

    Rent Zestimate®

    Find your next renter with Zillow Rental Manager. Plus, with online applications, you can quickly screen prospective tenants – for free.

    Learn more

    $1,684/mo

    Rent Zestimate®

    Refinance and save

    $2,649/mo

    Est. payment

    Refinancing to a lower rate could help reduce your monthly payments and save thousands over the life of the loan.

    See today's rates

    $2,649/mo

    Est. payment

    Explore your selling options

    Work with a Zillow partner agent

    Leverage their expertise and Zillow's premium Showcase listings to get your home seen by more buyers.

    Get started

    List with your own agent

    Get your home in front of millions of buyers by listing it on Zillow.

    Learn how to do it

    Sell it yourself

    Take full control of how buyers see your home on Zillow by listing For Sale by Owner (FSBO).

    List your home

    What's special

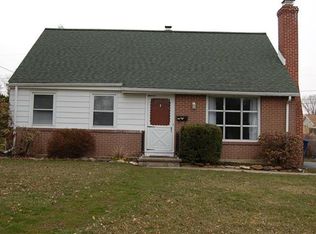
    With open space, South facing windows with lots of natural light, this home is truly one of a kind! Two floors provide 2,100 square feet of open space on a 57.7 foot by 127.6 foot corner lot. Originally built in 1955, it was totally remodeled in 2013 with a full 2nd floor constructed. Focal point is the ceiling beams extending and overhanging the two-sided wrap-around covered porch. Built for the discriminating buyer who values personal comfort with quality construction not normally found in a residence and fine finishes and detail. Entrance is either up the gradual rise stairs to enter the diagonal orientated double doors or through the two-car garage under the home with an interior stairway to the kitchen area. The kitchen (10 ft x 12 ft) will satisfy the gourmet in you with its granite countertops, 42" cherry wood cabinets, and stainless steel appliances. The living & dining areas are open concept and feature over 670 sq ft of living space. The beamed ceiling sets off the space with recessed lights. Carpeted four foot wide stairs lead to the second floor that opens to a large (18 ft x 26 ft) master bedroom with coffered ceiling and 13 windows. The bedroom sitting area (8’ x 7’) overlooks the 2 story foyer with marble flooring and double entry doors through its floor to ceiling glass. The master bathroom has a jacuzzi tub and separate oversized shower with tile surround. A walk-in closet and convenient laundry complete the second floor. The additional amenities include a 2-sided wrap around covered porch, 400 amp electric service with ample electrical outlets and lighting controlled with dimmers throughout, all new plumbing, hard wired for internet with cat 5 wired throughout, 9-foot 1st and 2nd floor ceilings, extra wide staircase, independent heating-cooling heat pump system for each floor, built for energy efficiency with 6 “ studded walls and R- 19 insulation on second floor and ceiling insulated to R-30. The home is roughed-in for a central vacuum system. Located in a quiet neighborhood without through-traffic and minutes from major thoroughfares, major hospitals and interstates. Cooperating with Realtors representing clients interested in the house.

    This property is off market, which means it's not currently listed for sale or rent on Zillow. This may be different from what's available on other websites or public sources.

    Facts & features

    Interior

    Bedrooms & bathrooms
    • Bedrooms: 1
    • Bathrooms: 2
    • Full bathrooms: 2
    Heating
    • Heat pump, Electric
    Cooling
    • Central
    Appliances
    • Included: Dishwasher, Dryer, Garbage disposal, Microwave, Range / Oven, Refrigerator, Washer
    Features
    • Flooring: Other, Carpet, Laminate
    • Basement: Partially finished
    • Has fireplace: No
    Interior area
    • Total interior livable area: 2,100 sqft

    Property

    Parking
    • Total spaces: 2
    • Parking features: Garage - Attached
    Features
    • Exterior features: Wood products
    • Has view: Yes
    • View description: City
    Lot
    • Size: 7,370 Square Feet
    Details
    • Parcel number: 5496020932481

    Construction

    Type & style
    • Home type: SingleFamily
    Materials
    • special
    • Roof: Shake / Shingle
    Condition
    • Year built: 1955

    Community & HOA

    Location
    • Region: Allentown

    Financial & listing details

    • Price per square foot: $191/sqft
    • Tax assessed value: $160,300
    • Annual tax amount: $8,723

    Price history

    DateEventPrice
    12/1/2021Sold$330,000+10.4%$157/sqft
    Source: GLVR #681171 Report a problem
    10/19/2021Pending sale$299,000$142/sqft
    Source: GLVR #681171 Report a problem
    10/14/2021Listed for sale$299,000+45.9%$142/sqft
    Source: GLVR #681171 Report a problem
    3/24/2021Listing removed--
    Source: Owner Report a problem
    5/22/2019Sold$205,000+5.1%$98/sqft
    Source: GLVR #607951 Report a problem
    4/22/2019Pending sale$195,000$93/sqft
    Source: Owner Report a problem
    4/4/2019Listed for sale$195,000$93/sqft
    Source: Owner Report a problem
    3/11/2019Pending sale$195,000$93/sqft
    Source: Owner Report a problem
    1/21/2019Listed for sale$195,000-1.5%$93/sqft
    Source: Owner Report a problem
    6/6/2012Listing removed$198,000$94/sqft
    Source: Quaint Oak Real Estate, LLC #425525 Report a problem
    3/20/2012Price change$198,000-4.8%$94/sqft
    Source: Quaint Oak Real Estate, LLC #425525 Report a problem
    2/29/2012Listed for sale$208,000$99/sqft
    Source: Quaint Oak Real Estate, LLC #425525 Report a problem

    Public tax history

    YearProperty taxesTax assessment
    2025$8,723 $160,300
    2024$8,723 $160,300
    2023$8,723 $160,300
    2022$8,723 +3.4%$160,300
    2021$8,439 +1.5%$160,300
    2020$8,311 +12438.8%$160,300
    2019$66 +0.9%$160,300
    2018$66 $160,300
    2017-- $160,300
    2016-- $160,300
    2015-- $160,300
    2014-- $160,300 +172.6%
    2012-- $58,800
    2011-- $58,800 +54.3%
    2010-- $38,100
    2009-- $38,100
    2008-- $38,100
    2007-- $38,100
    2006-- $38,100
    2005-- $38,100
    2004-- $38,100
    2003-- $38,100
    2002-- $38,100
    2000-- $38,100
    Find assessor info on the county website

    Neighborhood: Dorneyville

    Nearby schools

    GreatSchools rating
    Schools provided by the listing agent
    • District: Parkland

    Source: The MLS. This data may not be complete. We recommend contacting the local school district to confirm school assignments for this home.

    Get a cash offer in 3 minutes
    Find out how much your home could sell for in as little as 3 minutes with a no-obligation cash offer.
    Estimated market value
    $400,400
    Get a cash offer in 3 minutes
    Find out how much your home could sell for in as little as 3 minutes with a no-obligation cash offer.
    Estimated market value
    $400,400