Skip main navigation
Sold for $430,000
  • $430,000

    2805 Eagle Rock Circle #4, West Palm Beach, FL 33411

    3beds
    1,913sqft
    Townhouse
    Built in 2006
    -- sqft lot
    $441,100 Zestimate®
    $225/sqft
    $2,741 Estimated rent

    Home value

    $441,100

    $393,000 - $494,000

    $2,741/mo

    Zestimate® history
    Loading
    Loading...

    Owner options

    List your home for rent

    $2,741/mo

    Rent Zestimate®

    Find your next renter with Zillow Rental Manager. Plus, with online applications, you can quickly screen prospective tenants – for free.

    Learn more

    $2,741/mo

    Rent Zestimate®

    Refinance and save

    $2,956/mo

    Est. payment

    Refinancing to a lower rate could help reduce your monthly payments and save thousands over the life of the loan.

    See today's rates

    $2,956/mo

    Est. payment

    Explore your selling options

    Work with a Zillow partner agent

    Leverage their expertise and Zillow's premium Showcase listings to get your home seen by more buyers.

    Get started

    List with your own agent

    Get your home in front of millions of buyers by listing it on Zillow.

    Learn how to do it

    Sell it yourself

    Take full control of how buyers see your home on Zillow by listing For Sale by Owner (FSBO).

    List your home

    What's special

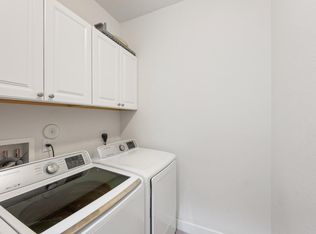
    Welcome to 2805 Eagle Rock Circle #1004 — a wonderful 3-bedroom, 2.5-bathroom townhouse offering over 1,900 sq ft of thoughtfully designed living space in the sought-after, gated community of Ventura Greens at Emerald Dunes. From the moment you step inside, you'll be greeted by high ceilings and an open, airy layout that feels both modern and inviting. The heart of the home — a beautifully upgraded kitchen — features granite countertops, a stylish tile backsplash, and stainless steel appliances, flowing seamlessly into the dining area. Just beyond, sliding glass doors invite you to enjoy your private patio— an ideal space for al fresco dining, morning coffee, or evening gatherings, with pavers perfectly set for your outdoor furniture and grill.Upstairs, the spacious primary suite offers a true retreat, complete with two oversized walk-in closets one creatively converted into a home office and a spa-inspired en-suite bath with a separate shower and soaking tub. Two additional generously sized bedrooms and an upgraded guest bath provide plenty of space for family or visitors, while a convenient upstairs laundry area adds everyday ease. Additional highlights include full hurricane impact windows for peace of mind, motorized shades on the main level, a Nest thermostat for year-round comfort, and an attached 1-car garage. Beyond your front door, Ventura Greens welcomes you with meticulously maintained grounds, a resort-style pool, and scenic walking trails all just minutes from the area's best shopping, dining, entertainment, and major highways.This is more than a home it's a lifestyle. Experience the perfect balance of comfort, style, and convenience your new home is waiting! The HOA fees covers exterior insurance, roof, exterior of the building, community pool and common areas

    Zillow last checked:

    Listing updated:

    Listed by:

    Marcello F Fabbri 561-788-0403,

    Concierge Properties LLC,

    Molly Cherres 561-601-4876,

    Concierge Properties LLC

    Bought with:

    Kaitlyn Lucie, 3468710

    Real Broker, LLC

    Lorri Mecca, 3614756

    Real Broker, LLC

    Source: BeachesMLS,MLS#: R11095927MLS LogoOriginating MLS: BeachesMLS

    Facts & features

    Interior

    Bedrooms & bathrooms
    • Bedrooms: 3
    • Bathrooms: 3
    • Full bathrooms: 2
    • 1/2 bathrooms: 1
    • Main level bathrooms: 1
    Primary bedroom
    • Level: Upper
    • Area: 348.56
    • Dimensions: 28.11 X 12.4
    Kitchen
    • Level: Main
    • Area: 151.96
    • Dimensions: 11.6 X 13.1
    Living room
    • Level: Main
    • Area: 326.38
    • Dimensions: 26.11 X 12.5
    Heating
    • Central
    Cooling
    • Central Air, Ceiling Fan(s)
    Appliances
    • Included: Dryer, Dishwasher, Electric Range, Electric Water Heater, Microwave, Refrigerator, Washer
    Features
    • Dual Sinks, Separate Shower
    • Flooring: Carpet, Clay, Tile
    Interior area
    • Total structure area: 2,228
    • Total interior livable area: 1,913 sqft

    Property

    Parking
    • Total spaces: 1
    • Parking features: Garage, Garage Door Opener
    • Garage spaces: 1
    Features
    • Levels: Two
    • Stories: 2
    • Pool features: Association
    • Waterfront features: None
    Details
    • Parcel number: 00424322220101004
    • Zoning: PIPD

    Construction

    Type & style
    • Home type: Townhouse
    • Property subtype: Townhouse
    Materials
    • Block
    Condition
    • Resale
    • New construction: No
    • Year built: 2006

    Utilities & green energy

    • Electric: 3 Phase
    • Sewer: Public Sewer
    • Water: Public
    • Utilities for property: Cable Available, Sewer Available, Water Available

    Community & HOA

    Community
    • Features: Home Owners Association, Gated
    • Security: Gated Community
    • Subdivision: VENTURA GREENS AT EMERALD DUNES CONDO
    HOA
    • Has HOA: Yes
    • Amenities included: Pool, Trail(s)
    • HOA fee: $375 monthly
    Location
    • Region: West Palm Beach

    Financial & listing details

    • Price per square foot: $225/sqft
    • Tax assessed value: $338,000
    • Annual tax amount: $6,364
    • Date on market: 6/5/2025
    • Cumulative days on market: 11 days
    • Listing terms: Cash,Conventional,FHA,VA Loan

    Price history

    DateEventPrice
    7/15/2025Sold$430,000+1.2%$225/sqft
    Source: BeachesMLS #R11095927 Report a problem
    6/5/2025Listed for sale$425,000+3.2%$222/sqft
    Source: BeachesMLS #RX-11095927 Report a problem
    12/15/2022Sold$412,000+106%$215/sqft
    Source: Public Record Report a problem
    5/19/2016Sold$200,000+35.1%$105/sqft
    Source: BeachesMLS #R10220386 Report a problem
    2/1/2016Sold$148,000-24.5%$77/sqft
    Source: Public Record Report a problem
    12/31/2009Sold$195,990$102/sqft
    Source: Public Record Report a problem

    Public tax history

    YearProperty taxesTax assessment
    2025$6,516 +2.4%$328,560 +2.9%
    2024$6,364 +3.4%$319,300 +3%
    2023$6,153 +14.9%$310,000 +40.9%
    2022$5,356 +10.6%$220,000 +10%
    2021$4,843 +1.8%$200,000 +4.2%
    2020$4,758 +3.3%$192,000 +6.1%
    2019$4,608 $181,000
    2018$4,608 +3.2%$181,000 +4.6%
    2017$4,464 +2.8%$173,000 +11.6%
    2016$4,344 +5.5%$155,000 +15.5%
    2015$4,116 +33.6%$134,226 +0.8%
    2014$3,082 -5.3%$133,161 +1.5%
    2013$3,253 -0.8%$131,193 +1.7%
    2012$3,279 -1.8%$129,000 -0.8%
    2011$3,339 -5.2%$130,000 -6.5%
    2010$3,520 -19.7%$139,000 -5.4%
    2009$4,386 -20.4%$147,000 -34.3%
    2008$5,508 +4.1%$223,650 -18.7%
    2007$5,290 $275,000
    Find assessor info on the county website

    Neighborhood: 33411

    Nearby schools

    GreatSchools rating
    Get a cash offer in 3 minutes
    Find out how much your home could sell for in as little as 3 minutes with a no-obligation cash offer.
    Estimated market value
    $441,100
    Get a cash offer in 3 minutes
    Find out how much your home could sell for in as little as 3 minutes with a no-obligation cash offer.
    Estimated market value
    $441,100