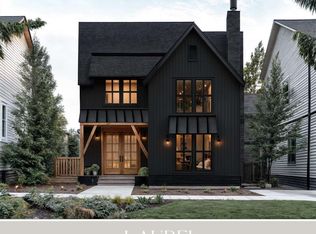
Introducing brand new homes in a charming front porch community within Oconee County's most innovative, walkable, and vibrant destination... Welcome home to Trillium at Wire Park! Work with Wire Park Builders to customize and personalize your home, or choose from a professionally designed home already under construction. The Jasmine plan, a beautifully crafted, single family home featuring 4 bedrooms and 4 baths, primary bedroom on the second level, and flexible living spaces thoughtfully tailored for everyday life and entertaining. Trillium homes are defined by classic front porch architecture, creating a welcoming streetscape and a true sense of neighborhood connection. The heart of the home is a chef's kitchen featuring Bosch appliances, cabinetry in curated designer palettes, oversized islands and walk-in pantries - all flowing seamlessly into dining and living spaces accented by wide plank hardwood floors, refined trim details, and designer lighting selections. Outdoor living is equally considered, with inviting front porches and private rear patios, ideal for relaxing, playing and entertaining. A two car garage, ample storage, and energy efficient construction complete the home, delivering both comfort and peace of mind. Wire Park marks a new chapter of walkable, connected living on this historic 60-acre site - where residents enjoy living just steps to the local coffee shop, favorite restaurants, a curated mix of boutiques and conveniences, fitness and wellness purveyors, creative workspaces, Oconee public library, greenspaces, a dog park, and an outdoor amphitheater. Weekly events and live music invite you to be as social as you'd like, while wooded trails offer space to unplug and enjoy nature - all within your neighborhood. Just beyond Wire Park, downtown Watkinsville is a stroll away, with Athens a mere eight miles from home.
Closed
Zestimate®
$790,000
2805 Electric Ave, Watkinsville, GA 30677
4beds
2,711sqft
Single Family Residence
Built in 2026
6,534 Square Feet Lot
$790,000 Zestimate®
$291/sqft
$3,488 Estimated rent
Home value
$790,000
$719,000 - $869,000
$3,488/mo
Zestimate® history
Owner options
List your home for rent
$3,488/mo
Rent Zestimate®
Find your next renter with Zillow Rental Manager. Plus, with online applications, you can quickly screen prospective tenants – for free.
$3,488/mo
Rent Zestimate®
Refinance and save
$5,926/mo
Est. payment
Refinancing to a lower rate could help reduce your monthly payments and save thousands over the life of the loan.
$5,926/mo
Est. payment
Explore your selling options
Work with a Zillow partner agent
Leverage their expertise and Zillow's premium Showcase listings to get your home seen by more buyers.
Get startedList with your own agent
Get your home in front of millions of buyers by listing it on Zillow.
Learn how to do itSell it yourself
Take full control of how buyers see your home on Zillow by listing For Sale by Owner (FSBO).
List your homeWhat's special
Oversized islandsTwo car garagePrivate rear patiosRefined trim detailsInviting front porchesClassic front porch architectureDesigner lighting selections
Zillow last checked:
Listing updated:
Listed by:
Ryan Bell 678-851-8852,
Ansley RE | Christie's Int'l RE
Bought with:
Sydney Kate Noffke, 448902
Corcoran Classic Living
Source: GAMLS,MLS#: 10706221
Facts & features
Interior
Bedrooms & bathrooms
- Bedrooms: 4
- Bathrooms: 5
- Full bathrooms: 4
- 1/2 bathrooms: 1
- Main level bathrooms: 1
- Main level bedrooms: 1
Rooms
- Room types: Bonus Room, Laundry
Kitchen
- Features: Kitchen Island, Pantry
Heating
- Electric, Heat Pump
Cooling
- Central Air, Electric
Appliances
- Included: Cooktop, Dishwasher, Disposal, Microwave, Oven/Range (Combo), Refrigerator, Stainless Steel Appliance(s)
- Laundry: Laundry Closet, Upper Level
Features
- High Ceilings, Other, Separate Shower, Soaking Tub
- Flooring: Carpet, Hardwood
- Basement: None
- Number of fireplaces: 1
- Fireplace features: Living Room
- Common walls with other units/homes: No Common Walls
Interior area
- Total structure area: 2,711
- Total interior livable area: 2,711 sqft
- Finished area above ground: 2,711
- Finished area below ground: 0
Property
Parking
- Total spaces: 3
- Parking features: Attached
- Has attached garage: Yes
Features
- Levels: Two
- Stories: 2
- Exterior features: Other
Lot
- Size: 6,534 Square Feet
- Features: Other
Details
- Parcel number: C 04W 005
Construction
Type & style
- Home type: SingleFamily
- Architectural style: Traditional
- Property subtype: Single Family Residence
Materials
- Wood Siding
- Foundation: Slab
- Roof: Composition
Condition
- To Be Built
- New construction: Yes
- Year built: 2026
Utilities & green energy
- Sewer: Public Sewer
- Water: Public
- Utilities for property: Underground Utilities
Community & HOA
Community
- Features: Sidewalks, Street Lights, Near Shopping
- Security: Carbon Monoxide Detector(s), Fire Sprinkler System, Smoke Detector(s)
- Subdivision: Trillium
HOA
- Has HOA: Yes
- Services included: Maintenance Structure, Maintenance Grounds, Other
- HOA fee: $1,159 annually
Location
- Region: Watkinsville
Financial & listing details
- Price per square foot: $291/sqft
- Date on market: 3/3/2026
- Cumulative days on market: 35 days
- Listing agreement: Exclusive Right To Sell
- Listing terms: Cash,Conventional,FHA,VA Loan
Price history
| Date | Event | Price |
|---|---|---|
| 7/15/2026 | Sold | $790,000+5.3%$291/sqft |
Source:  GAMLS #10706221 Report a problem GAMLS #10706221 Report a problem | ||
| 4/7/2026 | Pending sale | $749,915$277/sqft |
Source: GAMLS #10706221 Report a problem | ||
| 3/25/2026 | Price change | $749,915+1.6%$277/sqft |
Source:  FMLS GA #7731595 Report a problem FMLS GA #7731595 Report a problem | ||
| 3/9/2026 | Price change | $738,415-1.5%$272/sqft |
Source: FMLS GA #7731595 Report a problem | ||
| 3/9/2026 | Price change | $749,915+1.6%$277/sqft |
Source: GAMLS #10706221 Report a problem | ||
| 2/27/2026 | Price change | $738,415-1.5%$272/sqft |
Source:  Hive MLS #CL349765 Report a problem Hive MLS #CL349765 Report a problem | ||
| 1/9/2026 | Price change | $749,915+1.6%$277/sqft |
Source: Hive MLS #CL346472 Report a problem | ||
| 4/28/2025 | Listed for sale | $738,415$272/sqft |
Source: Hive MLS #1025436 Report a problem | ||
Public tax history
Tax history is unavailable.
Neighborhood: 30677
Nearby homes
- $717,5003 bd4 ba2.6k sqft2680 Electric Ave, Watkinsville, GA 30677Off Market

- $738,4153 bd4 ba2.6k sqft2925 Electric Ave, Watkinsville, GA 30677New Construction
- $719,9703 bd4 ba2.6k sqft2765 Electric Ave, Watkinsville, GA 30677New Construction

- $774,8804 bd5 ba2.9k sqft2845 Electric Ave, Watkinsville, GA 30677New Construction
- $743,3853 bd4 ba2.5k sqft2725 Electric Ave, Watkinsville, GA 30677Sold
- $772,6004 bd5 ba2.9k sqft2900 Electric Ave, Watkinsville, GA 30677Off Market
- $774,8804 bd5 ba2.9k sqft2780 Electric Ave, Watkinsville, GA 30677New Construction
- $774,8804 bd5 ba2.9k sqft2965 Electric Ave, Watkinsville, GA 30677New Construction
Nearby schools
GreatSchools rating
- 9/10Colham Ferry Elementary SchoolGrades: PK-5Distance: 1.4 mi
- 7/10Oconee County Middle SchoolGrades: 6-8Distance: 3.1 mi
- 10/10Oconee County High SchoolGrades: 9-12Distance: 3.4 mi
Schools provided by the listing agent
- Elementary: Colham Ferry
- Middle: Oconee
- High: Oconee
Source: GAMLS. This data may not be complete. We recommend contacting the local school district to confirm school assignments for this home.


Get pre-qualified for a loan
At Zillow Home Loans, we can pre-qualify you in as little as 5 minutes with no impact to your credit score.An equal housing lender. NMLS #10287.
Sell for more on Zillow
Get a Zillow Showcase℠ listing at no additional cost and you could sell for .
$790,000
2% more
+$15,800
With Zillow Showcase(estimated)
$805,800
- Georgia
- Oconee County
- Watkinsville
- 30677
- 2805 Electric Ave
Nearby cities
Nearby zip codes
Other Watkinsville Topics
