Skip main navigation
Active under contract
  • Price cut: $10K (6/25)
    $255,000

    2805 Elizabeth St, Metairie, LA 70003

    4beds
    1,667sqft
    : 
    Loading
    Get pre-qualified
    Single Family Residence
    Built in 1967
    5,662 Square Feet Lot
    $248,000 Zestimate®
    $153/sqft
    $-- HOA

    What's special

    Oversized fenced backyardOpen functional layoutCovered back porchPrivacy fenceKitchen offers great functionalityPerfect setup for entertainingEnergy-efficient double-pane windows
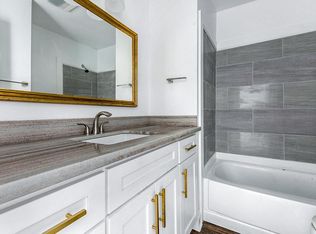
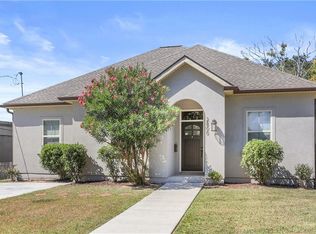
    Move in ready with an assumable 2.75% mortgage opportunity! Looking for space, flexibility, and a convenient location without sacrificing comfort? Welcome to 2805 Elizabeth Street. This well-maintained home features 3 spacious bedrooms, 2 full bathrooms, and an open, functional layout designed for everyday living. The large living room flows into an oversized dining area, creating the perfect setup for entertaining, family gatherings, or simply enjoying extra space. The kitchen offers great functionality and is complemented by a bonus flex room that can easily serve as a home office, guest room, playroom, workout space, or hobby room—giving you options to fit your lifestyle. Step outside and enjoy the oversized fenced backyard, complete with a covered back porch, privacy fence, and gutters, creating an ideal space for outdoor entertaining, pets, kids, or relaxing evenings at home. Major updates add value and peace of mind, including a completely replaced HVAC system and ductwork in 2023, plus energy-efficient double-pane windows that may help reduce utility costs and offer potential insurance savings. Located on a quiet dead-end street, you'll enjoy added privacy while being just minutes from shopping, dining, schools, and everyday conveniences. Matterport 3D virtual walkthrough available online. 2.75% interest rate is available at this property! Ask us how assumptions work!
    172 days
    |
    558
    |
    52
    |

    Zillow last checked:

    Listing updated:

    Listed by:

    Leila Perez 985-422-8068,

    Leila Perez Realty 985-200-0021

    Source: GSREIN,MLS#: 2539565MLS Logo

      Facts & features

      Interior

      Bedrooms & bathrooms
      • Bedrooms: 4
      • Bathrooms: 2
      • Full bathrooms: 2
      Primary bedroom
      • Level: Lower
      • Dimensions: 13x11
      Bedroom
      • Level: Lower
      • Dimensions: 15.00 X 11.00
      Bedroom
      • Level: Lower
      • Dimensions: 11x10
      Bedroom
      • Level: Lower
      • Dimensions: 18x11.10
      Kitchen
      • Description: Flooring: Tile
      • Level: Lower
      • Dimensions: 12.20 X 10.00
      Laundry
      • Level: Lower
      • Dimensions: 12.00 X 7.00
      Living room
      • Description: Flooring: Wood
      • Level: Lower
      • Dimensions: 23.60 X 13.00
      Heating
      • Central
      Cooling
      • Central Air
      Appliances
      • Included: Dishwasher, Oven, Range, Refrigerator
      • Laundry: Washer Hookup, Dryer Hookup
      Features
      • Ceiling Fan(s), Granite Counters, Stainless Steel Appliances
      • Has fireplace: No
      • Fireplace features: None
      Interior area
      • Total structure area: 1,872
      • Total interior livable area: 1,667 sqft

      Property

      Parking
      • Parking features: Driveway
      • Has uncovered spaces: Yes
      Features
      • Levels: One
      • Stories: 1
      • Patio & porch: Concrete, Covered
      • Exterior features: Fence
      Lot
      • Size: 5,662 Square Feet
      • Dimensions: 60 x 105
      • Features: City Lot, Rectangular Lot
      Details
      • Additional structures: Shed(s)
      • Parcel number: 700032805ElizabethST25
      • Special conditions: None

      Construction

      Type & style
      • Home type: SingleFamily
      • Architectural style: Traditional
      • Property subtype: Single Family Residence
      Materials
      • Brick, Vinyl Siding
      • Foundation: Slab
      • Roof: Shingle
      Condition
      • Average Condition
      • Year built: 1967

      Utilities & green energy

      • Sewer: Public Sewer
      • Water: Public

      Community & HOA

      Community
      • Subdivision: Willowdale
      HOA
      • Has HOA: No
      Location
      • Region: Metairie

      Financial & listing details

      • Price per square foot: $153/sqft
      • Tax assessed value: $237,500
      • Annual tax amount: $1,481
      • Date on market: 1/23/2026

        Estimated market value

        $248,000

        $236,000 - $260,000

        $2,095/mo

        Price history

        DateEventPrice
        7/2/2026Contingent$255,000$153/sqft
        Source: GSREIN #2539565 Report a problem
        6/25/2026Price change$255,000-3.8%$153/sqft
        Source: GSREIN #2539565 Report a problem
        3/16/2026Price change$265,000-1.5%$159/sqft
        Source: GSREIN #2539565 Report a problem
        3/9/2026Price change$269,000-2.2%$161/sqft
        Source: GSREIN #2539565 Report a problem
        2/25/2026Price change$275,000-1.8%$165/sqft
        Source: GSREIN #2539565 Report a problem
        1/24/2026Listed for sale$280,000+12.2%$168/sqft
        Source: GSREIN #2539565 Report a problem
        1/11/2022Sold--
        Source: GSREIN #2314895 Report a problem
        12/14/2021Pending sale$249,500$150/sqft
        Source: GSREIN #2314895 Report a problem
        12/6/2021Listed for sale$249,500$150/sqft
        Source: GSREIN #2314895 Report a problem
        11/30/2021Pending sale$249,500$150/sqft
        Source: GSREIN #2314895 Report a problem
        11/24/2021Price change$249,500-2.2%$150/sqft
        Source: GSREIN #2314895 Report a problem
        11/17/2021Price change$255,000-3.6%$153/sqft
        Source: GSREIN #2314895 Report a problem
        11/6/2021Price change$264,500-1.5%$159/sqft
        Source: GSREIN #2314895 Report a problem
        11/1/2021Pending sale$268,500$161/sqft
        Source: GSREIN #2314895 Report a problem
        10/1/2021Price change$268,500-2.4%$161/sqft
        Source: GSREIN #2314895 Report a problem
        9/11/2021Listed for sale$275,000+72%$165/sqft
        Source: GSREIN #2314895 Report a problem
        11/15/2013Sold--
        Source: GSREIN #953480 Report a problem
        12/22/2009Sold--
        Source: Public Record Report a problem
        1/27/2009Sold--
        Source: Public Record Report a problem
        11/6/2008Listed for sale$159,900$96/sqft
        Source: Keller Williams Realty #765957 Report a problem

        Public tax history

        YearProperty taxesTax assessment
        2024$1,481 -52.6%$23,750
        2023$3,124 +2.7%$23,750
        2022$3,043 +439.4%$23,750 +94%
        2021$564 +0.7%$12,240
        2020$560 -2.7%$12,240
        2019$576 +7.1%$12,240
        2018$538 $12,240
        2017$538 $12,240
        2016$538 -72.4%$12,240 +2%
        2015$1,946 $12,000
        2014$1,946 $12,000 -30.6%
        2013-- $17,300
        2012-- $17,300
        2011-- $17,300
        2010-- $17,300 +19.3%
        2009-- $14,500 +101.4%
        2008-- $7,200
        2007-- $7,200
        2006-- --
        2005-- --
        2004-- --
        2003-- --
        2002-- --
        2001-- --
        2000-- --
        Find assessor info on the county website

        Monthly payment

        Est. payment

        Payment breakdown

        Explore the cost of this home by adjusting the details. Changes won't be saved.
        All calculations are estimates and provided by Zillow, Inc. for informational purposes only. Actual amounts may vary.
        HOA fees may include property taxes on listings classified as Co-Ops. Contact the listing agent and/or owner for fee details.
        Mortgage interest rates are dependent on a number of factors, including credit score, down payment, and repayment length. Interest rate data provided by Zillow Group Marketplace, Inc. as of 1/1/1970 from various mortgage lenders with which we have lead or other similar arrangements; the Estimated Payment is an average of those rates.
        See how much you could borrow to make a competitive offer.

        Climate risks

        Neighborhood: Clearview Transcontinental

        Getting around

        53 / 100
        Somewhat Walkable
        41 / 100
        Somewhat Bikeable

        Nearby schools

        GreatSchools rating

        A local agent can set up tours, give advice and negotiate with sellers.

        A local lender can help you make sure your offer is ready when you are.

        Browse local experts

        Similar homes