Skip main navigation
Sold for $453,000
  • $453,000

    2805 Evans St, Durham, NC 27705

    3beds
    1,325sqft
    Single Family Residence, Residential
    Built in 2001
    1.12 Acres Lot
    $447,400 Zestimate®
    $342/sqft
    $2,140 Estimated rent

    Home value

    $447,400

    $416,000 - $479,000

    $2,140/mo

    Zestimate® history
    Loading
    Loading...

    Owner options

    List your home for rent

    $2,140/mo

    Rent Zestimate®

    Find your next renter with Zillow Rental Manager. Plus, with online applications, you can quickly screen prospective tenants – for free.

    Learn more

    $2,140/mo

    Rent Zestimate®

    Refinance and save

    $2,708/mo

    Est. payment

    Refinancing to a lower rate could help reduce your monthly payments and save thousands over the life of the loan.

    See today's rates

    $2,708/mo

    Est. payment

    Explore your selling options

    Work with a Zillow partner agent

    Leverage their expertise and Zillow's premium Showcase listings to get your home seen by more buyers.

    Get started

    List with your own agent

    Get your home in front of millions of buyers by listing it on Zillow.

    Learn how to do it

    Sell it yourself

    Take full control of how buyers see your home on Zillow by listing For Sale by Owner (FSBO).

    List your home

    What's special

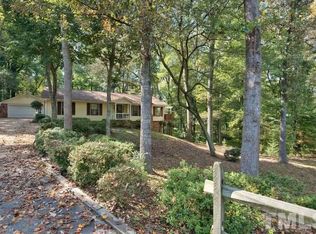
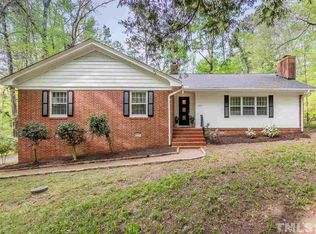
    Welcoming screened front porchVaulted ceilingsLarge rear deckOak floorsRare privacyTimeless characterQuiet wooded acre
    Tucked away on a quiet, wooded acre that borders Duke Forest, 2805 Evans Street offers rare privacy with everyday convenience. Located just off 15-501, you're minutes from Downtown Durham, Chapel Hill, and a full range of shopping, dining, and entertainment. Inside, the home features vaulted ceilings, oak floors, and comfortable living spaces with timeless character. Enjoy a welcoming screened, front porch and a large rear deck, perfect for relaxing or entertaining. The owners have cultivated a diverse mix of plants on the property, creating a peaceful outdoor retreat. A wired workshop adds space for hobbies, storage, or weekend projects. A unique blend of natural beauty and prime location.

    Zillow last checked:

    Listing updated:

    Listed by:

    Thom Swain 919-996-9280,

    Coldwell Banker HPW,

    Rosann Procopio 919-812-4853,

    Coldwell Banker HPW

    Bought with:

    Steve Payne, 325472

    The Oceanaire Realty

    Source: Doorify MLS,MLS#: 10097865MLS Logo

    Facts & features

    Interior

    Bedrooms & bathrooms
    • Bedrooms: 3
    • Bathrooms: 2
    • Full bathrooms: 2
    Heating
    • Central, Heat Pump
    Cooling
    • Central Air, Heat Pump
    Appliances
    • Included: Dishwasher, Electric Range, Microwave, Water Heater
    • Laundry: Laundry Closet
    Features
    • Bathtub/Shower Combination, Ceiling Fan(s), Kitchen/Dining Room Combination, Separate Shower, Smooth Ceilings, Soaking Tub, Vaulted Ceiling(s)
    • Flooring: Hardwood, Vinyl
    • Has fireplace: No
    Interior area
    • Total structure area: 1,325
    • Total interior livable area: 1,325 sqft
    • Finished area above ground: 1,325
    • Finished area below ground: 0

    Property

    Parking
    • Total spaces: 6
    • Parking features: Open
    • Uncovered spaces: 6
    Features
    • Levels: One
    • Stories: 1
    • Patio & porch: Deck, Front Porch
    • Exterior features: Garden, Private Yard, Rain Barrel/Cistern(s), Rain Gutters, Smart Lock(s), Storage
    • Has view: Yes
    • View description: Trees/Woods
    Lot
    • Size: 1.12 Acres
    • Features: Many Trees, Native Plants
    Details
    • Additional structures: Workshop
    • Parcel number: 138223
    • Special conditions: Standard

    Construction

    Type & style
    • Home type: SingleFamily
    • Architectural style: Ranch
    • Property subtype: Single Family Residence, Residential
    Materials
    • Vinyl Siding
    • Foundation: Brick/Mortar
    • Roof: Shingle
    Condition
    • New construction: No
    • Year built: 2001

    Utilities & green energy

    • Sewer: Public Sewer
    • Water: Public

    Community & neighborhood

    Community
    • Community features: None
    Location
    • Region: Durham
    • Subdivision: Not in a Subdivision

    Other

    Other facts
    • Road surface type: Paved

    Price history

    DateEventPrice
    7/18/2025Sold$453,000-4.6%$342/sqft
    Source: Doorify MLS #10097865 Report a problem
    6/21/2025Pending sale$475,000$358/sqft
    Source: Doorify MLS #10097865 Report a problem
    5/22/2025Listed for sale$475,000+78.2%$358/sqft
    Source: Doorify MLS #10097865 Report a problem
    7/18/2017Sold$266,500+3.9%$201/sqft
    Source: Doorify MLS #2130546 Report a problem
    6/1/2017Pending sale$256,500$194/sqft
    Source: Distinctive Properties #2130546 Report a problem
    5/26/2017Listed for sale$256,500+42.5%$194/sqft
    Source: Distinctive Properties #2130546 Report a problem
    2/7/2014Sold$180,000-5%$136/sqft
    Source: Public Record Report a problem
    7/31/2013Price change$189,500-4.5%$143/sqft
    Source: Real Estate Associates, Inc. #1887331 Report a problem
    4/27/2013Listed for sale$198,500+80.5%$150/sqft
    Source: Real Estate Associates, Inc. #1887331 Report a problem
    12/20/2001Sold$110,000$83/sqft
    Source: Public Record Report a problem

    Public tax history

    YearProperty taxesTax assessment
    2025$4,106 +1.2%$414,217 +42.4%
    2024$4,058 +6.5%$290,951
    2023$3,811 +2.3%$290,951
    2022$3,724 +0.8%$290,951 +0.3%
    2021$3,695 +2.4%$290,081
    2020$3,608 $290,081
    2019$3,608 $290,081 +30.3%
    2018$3,608 +20.3%$222,686
    2017$2,998 +3.5%$222,686
    2016$2,897 $222,686 +3.8%
    2015$2,897 -2.4%$214,501
    2014$2,969 $214,501
    2013-- $214,501
    2012-- $214,501
    2011$2,796 +0.4%$214,501
    2010$2,784 +4%$214,501
    2009$2,677 $214,501
    2008$2,677 +30.2%$214,501 +47.3%
    2007$2,056 +1.4%$145,623
    2006$2,027 $145,623
    2005$2,027 +1.4%$145,623
    2004$1,999 $145,623
    2003-- $145,623

    Find assessor info on the county website

    Neighborhood: 27705

    Nearby schools

    GreatSchools rating
    Schools provided by the listing agent
    • Elementary: Durham - Forest View
    • Middle: Durham - Githens
    • High: Durham - Jordan

    Source: Doorify MLS. This data may not be complete. We recommend contacting the local school district to confirm school assignments for this home.

    Get a cash offer in 3 minutes
    Find out how much your home could sell for in as little as 3 minutes with a no-obligation cash offer.
    Estimated market value
    $447,400
    Get a cash offer in 3 minutes
    Find out how much your home could sell for in as little as 3 minutes with a no-obligation cash offer.
    Estimated market value
    $447,400