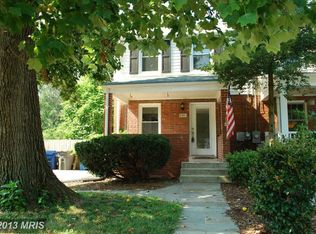
Stunning Renovated Home with Luxurious Amenities, close to the Huntington Metro in Alexandria! WDC Builders presents this completely renovated home. Approaching this charmer, you'll be captivated by the curb appeal. An elegant, clean, and modern exterior sets the tone for what awaits inside. Custom, modern fence matches the refined, vibrant and professional exterior paint, with freshly landscaped yard. Enter the home through the bright and cozy sunroom with a cathedral ceiling that leads into the open living floorplan. Modern fixtures, built-in custom shelving, upgraded LED lights, and energy efficient designer fans provide comfort and ambiance. Make your way through the open living concept that seamlessly connects the living, dining, and kitchen areas. The spacious open kitchen features custom cabinets with ample storage, Manhattan quartz countertops and backsplash, brand-new stainless-steel appliances, and a striking farmhouse sink. Store your wine, chef’s tools, and entertaining items in your private pantry. The upper level of the home features a primary and guest room, with an abundance of windows to capture natural light. An enlarged bathroom with double vanity and custom tile has a privacy glass window to provide additional light. The lower level of the home features a large third bedroom, which may also be used as a rec room or office space, complete with spacious closets. One highlight is the large primary ensuite bathroom, creating a spa like experience. The opulent double vanity with elegant fixtures, provides an indulgent space for getting ready in the morning or unwinding in the evening. The private fenced-in yard is your haven for relaxation and entertainment. A charming patio complete with pavers, offers a perfect spot for unwinding after a long day, enjoying a cup of coffee in the morning, or hosting gatherings with friends and family. The outdoor space offers versatility and privacy, making it ideal for all your leisure activities- and perfect for pets! All new electrical, plumbing and HVAC systems have replaced the original 1950’s era systems. New water heater, appliances, 30-year HD architectural shingle roof, and low E/ energy efficient windows. Custom features throughout- English casing, gleaming hardwood floors, custom trim woodwork, and shaker doors. Attention was paid to every detail, in these thoughtful improvements. Numerous updates add peace of mind, all permits may be viewed on the Fairfax County website. Short distance to the Huntington Metro, featuring the Yellow Line. Also close to many nearby shops (like the brand-new Aldi) and restaurants, with even more coming soon! Minutes from Old Town, Eisenhower, Del Ray, National Harbor, Amazon HQ—easy access to I-495. The social nature and vibrant community spirit of this neighborhood has been recently featured on News Channel 4, The Washington Post, and other publications. No HOA, but a very active civic association with several events/activities throughout the year. Engaging social media sites and newsletters post information on events like the annual block party, home and garden tour, food trucks, and much more. Don’t miss your chance to experience clean, modern living and convenience in Alexandria. Make 2805 Fairhaven your home today!
Sold for $695,000
$695,000
2805 Fairhaven Ave, Alexandria, VA 22303
3beds
1,384sqft
Single Family Residence
Built in 1947
3,600 Square Feet Lot
$729,000 Zestimate®
$502/sqft
$3,466 Estimated rent
Home value
$729,000
$693,000 - $765,000
$3,466/mo
Zestimate® history
Owner options
List your home for rent
$3,466/mo
Rent Zestimate®
Find your next renter with Zillow Rental Manager. Plus, with online applications, you can quickly screen prospective tenants – for free.
$3,466/mo
Rent Zestimate®
Refinance and save
$4,329/mo
Est. payment
Refinancing to a lower rate could help reduce your monthly payments and save thousands over the life of the loan.
$4,329/mo
Est. payment
Explore your selling options
Work with a Zillow partner agent
Leverage their expertise and Zillow's premium Showcase listings to get your home seen by more buyers.
Get startedList with your own agent
Get your home in front of millions of buyers by listing it on Zillow.
Learn how to do itSell it yourself
Take full control of how buyers see your home on Zillow by listing For Sale by Owner (FSBO).
List your homeWhat's special
Del rayBrand-new aldiModern fixturesModern livingModern exteriorPrivate fenced-in yardDouble vanity
Zillow last checked:
Listing updated:
Listed by:
Derek Cole 703-380-4474,
Samson Properties
Bought with:
Sheena Saydam, 638126
Keller Williams Capital Properties
Kara L Taylor, 225245258
Keller Williams Capital Properties
Source: Bright MLS,MLS#: VAFX2141248
Facts & features
Interior
Bedrooms & bathrooms
- Bedrooms: 3
- Bathrooms: 3
- Full bathrooms: 2
- 1/2 bathrooms: 1
- Main level bathrooms: 1
Basement
- Area: 400
Heating
- Forced Air, Natural Gas
Cooling
- Central Air, Electric
Appliances
- Included: Microwave, Dishwasher, Disposal, Dryer, Energy Efficient Appliances, Water Heater, Washer, Cooktop, Stainless Steel Appliance(s), Refrigerator, Oven/Range - Gas, Ice Maker, Electric Water Heater
- Laundry: In Basement
Features
- Built-in Features, Ceiling Fan(s), Combination Dining/Living, Combination Kitchen/Dining, Combination Kitchen/Living, Dining Area, Open Floorplan, Recessed Lighting, Pantry, Upgraded Countertops
- Flooring: Wood
- Windows: Low Emissivity Windows
- Basement: Interior Entry
- Has fireplace: No
Interior area
- Total structure area: 1,384
- Total interior livable area: 1,384 sqft
- Finished area above ground: 984
- Finished area below ground: 400
Property
Parking
- Total spaces: 2
- Parking features: Driveway
- Uncovered spaces: 2
Accessibility
- Accessibility features: None
Features
- Levels: Three
- Stories: 3
- Pool features: None
Lot
- Size: 3,600 Square Feet
Details
- Additional structures: Above Grade, Below Grade
- Parcel number: 0833 02050011A
- Zoning: 180
- Special conditions: Standard
Construction
Type & style
- Home type: SingleFamily
- Architectural style: Traditional
- Property subtype: Single Family Residence
- Attached to another structure: Yes
Materials
- Brick, Block, Vinyl Siding
- Foundation: Block
- Roof: Architectural Shingle
Condition
- Excellent
- New construction: No
- Year built: 1947
- Major remodel year: 2023
Utilities & green energy
- Sewer: Public Sewer
- Water: Public
Community & HOA
Community
- Subdivision: Jefferson Manor
HOA
- Has HOA: No
Location
- Region: Alexandria
Financial & listing details
- Price per square foot: $502/sqft
- Tax assessed value: $556,820
- Annual tax amount: $6,284
- Date on market: 8/9/2023
- Listing agreement: Exclusive Right To Sell
- Ownership: Fee Simple
Price history
| Date | Event | Price |
|---|---|---|
| 9/8/2023 | Sold | $695,000+0.9%$502/sqft |
Source:  Bright MLS #VAFX2141248 Report a problem Bright MLS #VAFX2141248 Report a problem | ||
| 8/14/2023 | Contingent | $689,000$498/sqft |
Source: Bright MLS #VAFX2141248 Report a problem | ||
| 8/9/2023 | Listed for sale | $689,000+83.7%$498/sqft |
Source: Bright MLS #VAFX2141248 Report a problem | ||
| 5/17/2023 | Sold | $375,000+209.9%$271/sqft |
Source: Public Record Report a problem | ||
| 12/30/1997 | Sold | $121,000-1.6%$87/sqft |
Source: Public Record Report a problem | ||
| 6/27/1994 | Sold | $123,000$89/sqft |
Source: Public Record Report a problem | ||
Public tax history
| Year | Property taxes | Tax assessment |
|---|---|---|
| 2025 | $7,688 +4.7% | $612,260 +4.5% |
| 2024 | $7,341 +8.4% | $585,760 +5.2% |
| 2023 | $6,774 +5% | $556,820 +6.5% |
| 2022 | $6,453 | $522,820 +10.3% |
| 2021 | -- | $473,940 +11.8% |
| 2020 | $5,388 +1% | $423,980 +1.4% |
| 2019 | $5,333 +1.5% | $418,060 +0.9% |
| 2018 | $5,252 +5.7% | $414,170 +4% |
| 2017 | $4,966 +8.6% | $398,050 +9% |
| 2016 | $4,575 +5.4% | $365,090 +2% |
| 2015 | $4,341 +2.6% | $358,090 +2.6% |
| 2014 | $4,231 | $349,030 +7% |
| 2013 | -- | $326,260 |
| 2012 | -- | $326,260 +4% |
| 2011 | -- | $313,600 |
| 2010 | -- | $313,600 |
| 2009 | -- | $313,600 -12.6% |
| 2008 | -- | $358,970 +2.8% |
| 2007 | -- | $349,030 +115.6% |
| 2003 | -- | $161,885 +27% |
| 2002 | -- | $127,470 +20.4% |
| 2001 | -- | $105,905 |
Find assessor info on the county website
Neighborhood: 22303
Nearby homes
- $539,8002 bd3 ba816 sqft2807 Fairhaven Ave, Alexandria, VA 22303Off Market
- $823,9003 bd4 ba1.9k sqft2803 Fairhaven Ave, Alexandria, VA 22303Off Market
- $610,9002 bd2 ba928 sqft2801 Fairhaven Ave, Alexandria, VA 22303Off Market
- $732,9005 bd3 ba2.1k sqft6100 Pine Grove Cir, Alexandria, VA 22303Off Market
- $703,6003 bd2 ba1.3k sqft2731 Fairhaven Ave, Alexandria, VA 22303Off Market
- $611,4003 bd2 ba968 sqft2817 Fairhaven Ave APT 101, Alexandria, VA 22303Off Market
- $469,1002 bd1 ba656 sqft2817 Fairhaven Ave APT 201, Alexandria, VA 22303Off Market
- $368,5001 bd1 ba601 sqft2817 Fairhaven Ave APT 203, Alexandria, VA 22303Off Market
Nearby schools
GreatSchools rating
- 3/10Mount Eagle Elementary SchoolGrades: PK-6Distance: 0.1 mi
- 7/10Twain Middle SchoolGrades: 7-8Distance: 1.9 mi
- 4/10Edison High SchoolGrades: 9-12Distance: 2.9 mi
Schools provided by the listing agent
- District: Fairfax County Public Schools
Source: Bright MLS. This data may not be complete. We recommend contacting the local school district to confirm school assignments for this home.
Get a cash offer in 3 minutes
Find out how much your home could sell for in as little as 3 minutes with a no-obligation cash offer.
Estimated market value
$729,000
Get a cash offer in 3 minutes
Find out how much your home could sell for in as little as 3 minutes with a no-obligation cash offer.
Estimated market value
$729,000
- Virginia
- Fairfax County
- Alexandria
- 22303
- 2805 Fairhaven Ave
Nearby cities
Nearby neighborhoods
Nearby zip codes
Other Alexandria Topics
