Skip main navigation
Off market
  • $504,700

    2805 Forrestridge Dr, Denton, TX 76205

    3beds
    3,009sqft
    Single Family Residence
    Built in ----
    -- sqft lot
    $504,700 Zestimate®
    $168/sqft
    $2,489 Estimated rent

    Home value

    $504,700

    $464,000 - $545,000

    $2,489/mo

    Zestimate® history
    Loading
    Loading...

    Owner options

    List your home for rent

    $2,489/mo

    Rent Zestimate®

    Find your next renter with Zillow Rental Manager. Plus, with online applications, you can quickly screen prospective tenants – for free.

    Learn more

    $2,489/mo

    Rent Zestimate®

    Refinance and save

    $3,339/mo

    Est. payment

    Refinancing to a lower rate could help reduce your monthly payments and save thousands over the life of the loan.

    See today's rates

    $3,339/mo

    Est. payment

    Explore your selling options

    Work with a Zillow partner agent

    Leverage their expertise and Zillow's premium Showcase listings to get your home seen by more buyers.

    Get started

    List with your own agent

    Get your home in front of millions of buyers by listing it on Zillow.

    Learn how to do it

    Sell it yourself

    Take full control of how buyers see your home on Zillow by listing For Sale by Owner (FSBO).

    List your home

    What's special

    Cozy mountain lodge feelUpdated guest bathOversized patio areaGranite countersDen with built-in bookshelvesSoaking tubCircle drive

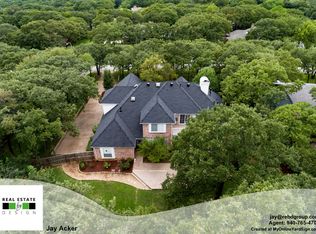
    Drive into Forrestridge where you'll be greeted by this 1.5 story Ranch style home on over half an acre filled with mature Oak trees & a circle drive. Upon entering the home, you'll be greeted by the soaring ceilings of the oversized living room, a fireplace & views to the forested backyard giving the space a cozy mountain lodge feel. Step outside to enjoy the oversized patio area or spend time relaxing in the abundance of outdoor space the backyard has to offer. There is even a gravel drive to park your RV, boat and more! Off the living room, you'll find 2 sec. bedrooms, a den with built-in bookshelves & an updated guest bath. A private staircase leads to the secluded primary suite where you'll find an updated bathroom with separate vanities, a walk-in shower & soaking tub. The dining area overlooks a wall of windows offering outdoor views & natural light while the layout of the kitchen with the island with pull out drawers, SS appliances and granite counters make meal prep a dream. A separate 2nd staircase leads to a Gameroom while a large utility room off the kitchen encompasses an org. nook, folding counter, shelving, built in ironing board and utility closet plus access directly to the backyard. Across the hall is the garage access where you'll be delighted to find an oversized space allowing for larger truck parking or 2 cars & workspace. In addition, the garage features an 11x7 storage room great for storing tools, lawn equipment & more. The location can't be beat with South Lakes Park across the street, featuring sport courts, walking trails, Eureka's playground area, pond, etc. Nearby schools, quick access to restaurants, daily conveniences & I-35 access make this a sought after location. Pets are accepted on a case by case basis. Yearly + Lease. Pets are case by case basis, breed restrictions per HOI guidelines. The pet deposit increases on a case-by-case basis when there is more than one.

    This property is off market, which means it's not currently listed for sale or rent on Zillow. This may be different from what's available on other websites or public sources.

    Zillow last checked:

    Listing updated:

    Source: Zillow Rentals

    Facts & features

    Interior

    Bedrooms & bathrooms
    • Bedrooms: 3
    • Bathrooms: 2
    • Full bathrooms: 2
    Heating
    • Forced Air
    Cooling
    • Central Air
    Appliances
    • Included: Dishwasher, Microwave, Oven, Refrigerator, WD Hookup
    • Laundry: Hookups
    Features
    • WD Hookup
    • Flooring: Carpet, Hardwood, Tile
    Interior area
    • Total interior livable area: 3,009 sqft

    Property

    Parking
    • Parking features: Attached
    • Has attached garage: Yes
    • Details: Contact manager
    Features
    • Exterior features: Heating system: Forced Air
    Details
    • Parcel number: R25613

    Construction

    Type & style
    • Home type: SingleFamily
    • Property subtype: Single Family Residence

    Community & neighborhood

    Location
    • Region: Denton

    HOA & financial

    Other fees
    • Deposit fee: $3,200
    • Application fee: $48

    Other

    Other facts
    • Available date: 04/24/2026

    Price history

    DateEventPrice
    5/11/2026Listing removed$3,200$1/sqft
    Source: Zillow Rentals Report a problem
    4/24/2026Listed for rent$3,200+6.7%$1/sqft
    Source: Zillow Rentals Report a problem
    10/11/2024Listing removed$3,000$1/sqft
    Source: Zillow Rentals Report a problem
    9/19/2024Listed for rent$3,000+25%$1/sqft
    Source: Zillow Rentals Report a problem
    1/11/2020Listing removed$2,400$1/sqft
    Source: Keller Williams Realty #14243935 Report a problem
    12/20/2019Listed for rent$2,400+26.3%$1/sqft
    Source: KELLER WILLIAMS REALTY #14243935 Report a problem
    4/2/2011Listing removed$1,900$1/sqft
    Source: RE/MAX Masters #11530987 Report a problem
    2/22/2011Price change$1,900-5%$1/sqft
    Source: RE/MAX Masters #11530987 Report a problem
    2/17/2011Listed for rent$2,000$1/sqft
    Source: RE/MAX Masters #11530987 Report a problem
    10/13/2009Sold--
    Source: Agent Provided Report a problem
    7/17/2009Price change$199,900-16.4%$66/sqft
    Source: CENTURY 21 Judge Fite Company #11178403 Report a problem
    4/26/2009Listed for sale$239,000$79/sqft
    Source: CENTURY 21 Judge Fite Company #11178403 Report a problem

    Public tax history

    YearProperty taxesTax assessment
    2025$9,941 +14.2%$500,000 +10.9%
    2024$8,705 -10.1%$451,000 -11%
    2023$9,680 +9.4%$507,000 +21.6%
    2022$8,852 +20.1%$417,000 +20.9%
    2021$7,369 +2.9%$344,958 +7.1%
    2020$7,158 -9.1%$322,000 -6.5%
    2019$7,873 -0.3%$344,452 +4.1%
    2018$7,893 +16.1%$330,799 +5.7%
    2017$6,797 $312,865 +13.8%
    2016$6,797 +5.2%$275,000 -0.1%
    2015$6,459 $275,253 +6.6%
    2014$6,459 $258,144 +2.3%
    2013$6,459 $252,356 +1.4%
    2012-- $248,785 +0.7%
    2011-- $247,119 +19.9%
    2010-- $206,067 -12.5%
    2009-- $235,626 -3.2%
    2007$5,164 +0.7%$243,527 +1.2%
    2006$5,128 +0.4%$240,662 +0.7%
    2005$5,109 $239,092 +1.1%
    2004-- $236,495 +14.4%
    2003-- $206,805 +1.1%
    2002-- $204,540 +15.6%
    2001-- $177,005

    Find assessor info on the county website

    Neighborhood: Forrestridge

    Nearby schools

    GreatSchools rating
    Get a cash offer in 3 minutes
    Find out how much your home could sell for in as little as 3 minutes with a no-obligation cash offer.
    Estimated market value
    $504,700
    Get a cash offer in 3 minutes
    Find out how much your home could sell for in as little as 3 minutes with a no-obligation cash offer.
    Estimated market value
    $504,700