Welcome to this beautifully updated traditional two-story home that offers the perfect blend of space, comfort, and peaceful surroundings ideal for large families or anyone who loves to entertain. With 5 bedrooms and 3.5 bathrooms, there's room for everyone to spread out and feel at home. Step into the spacious great room where hardwood floors, an inviting fireplace, and large windows fill the space with warmth and natural light. French doors open to a back deck that overlooks a private backyard with a surprise water view, your own little slice of serenity. A charming lake tucked behind the home invites you to spend your days fishing and your evenings relaxing in the pergola, surrounded by nature and calm. The heart of the home includes a beautifully updated kitchen and a stunning primary suite with a spa-like bathroom featuring a deep soaking tub, a separate tiled shower, and a double vanity. The finished walk-out basement is the ultimate hangout zone, complete with a bar, full bath, bedroom, and plenty of space for movie nights, game days, or even a separate in-law suite. Located in a desirable neighborhood with top-tier amenities including a clubhouse, neighborhood pool, tennis and pickleball courts, and an 18-hole golf course, this home truly has it all. Peaceful, spacious, and full of charm... this is one you don't want to miss!
Sold
$510,000
2805 Fox Ct E, Martinsville, IN 46151
4beds
3,457sqft
Residential, Single Family Residence
Built in 1994
0.6 Acres Lot
$525,700 Zestimate®
$148/sqft
$3,342 Estimated rent
Home value
$525,700
$436,000 - $631,000
$3,342/mo
Zestimate® history
Owner options
List your home for rent
$3,342/mo
Rent Zestimate®
Find your next renter with Zillow Rental Manager. Plus, with online applications, you can quickly screen prospective tenants – for free.
$3,342/mo
Rent Zestimate®
Refinance and save
$3,890/mo
Est. payment
Refinancing to a lower rate could help reduce your monthly payments and save thousands over the life of the loan.
$3,890/mo
Est. payment
Explore your selling options
Work with a Zillow partner agent
Leverage their expertise and Zillow's premium Showcase listings to get your home seen by more buyers.
Get startedList with your own agent
Get your home in front of millions of buyers by listing it on Zillow.
Learn how to do itSell it yourself
Take full control of how buyers see your home on Zillow by listing For Sale by Owner (FSBO).
List your homeWhat's special
Charming lakeWater viewInviting fireplaceFinished walk-out basementBack deckSpacious great roomDouble vanity
Zillow last checked:
Listing updated:
Listed by:
Michelle Chandler 317-413-8352,
Keller Williams Indy Metro S,
Bryan Williams,
Keller Williams Indy Metro S
Bought with:
Brooke Wall
Roger Webb Real Estate, Inc
Source: MIBOR as distributed by MLS GRID,MLS#: 22042324
Facts & features
Interior
Bedrooms & bathrooms
- Bedrooms: 4
- Bathrooms: 4
- Full bathrooms: 3
- 1/2 bathrooms: 1
- Main level bathrooms: 1
Primary bedroom
- Level: Upper
- Area: 221 Square Feet
- Dimensions: 17x13
Bedroom 2
- Level: Upper
- Area: 144 Square Feet
- Dimensions: 12x12
Bedroom 3
- Level: Upper
- Area: 132 Square Feet
- Dimensions: 12x11
Bedroom 4
- Level: Upper
- Area: 121 Square Feet
- Dimensions: 11x11
Dining room
- Level: Main
- Area: 168 Square Feet
- Dimensions: 14x12
Great room
- Level: Main
- Area: 416 Square Feet
- Dimensions: 32x13
Kitchen
- Features: Tile-Ceramic
- Level: Main
- Area: 156 Square Feet
- Dimensions: 13x12
Laundry
- Features: Tile-Ceramic
- Level: Main
- Area: 63 Square Feet
- Dimensions: 9x7
Office
- Level: Basement
- Area: 121 Square Feet
- Dimensions: 11x11
Play room
- Level: Basement
- Area: 338 Square Feet
- Dimensions: 26x13
Heating
- Forced Air, Natural Gas, High Efficiency (90%+ AFUE )
Cooling
- Central Air
Appliances
- Included: Electric Cooktop, Dishwasher, Disposal, Microwave, Refrigerator, Water Heater
- Laundry: Laundry Room, Main Level
Features
- Double Vanity, Breakfast Bar, High Ceilings, Kitchen Island, Entrance Foyer, Ceiling Fan(s), Hardwood Floors, High Speed Internet, In-Law Floorplan, Eat-in Kitchen, Pantry, Walk-In Closet(s), Wet Bar
- Flooring: Hardwood
- Basement: Ceiling - 9+ feet,Daylight,Finished,Walk-Out Access
- Number of fireplaces: 1
- Fireplace features: Gas Log, Great Room
Interior area
- Total structure area: 3,457
- Total interior livable area: 3,457 sqft
- Finished area below ground: 1,159
Property
Parking
- Total spaces: 2
- Parking features: Attached, Concrete, Garage Door Opener
- Attached garage spaces: 2
Features
- Levels: Two
- Stories: 2
- Patio & porch: Covered, Deck
- Exterior features: Fire Pit, Other
- Has view: Yes
- View description: Pond, Trees/Woods, Water
- Has water view: Yes
- Water view: Pond,Water
- Waterfront features: Pond, Water Access, Water View, Waterfront
Lot
- Size: 0.6 Acres
- Features: Rural - Subdivision, Trees-Small (Under 20 Ft)
Details
- Parcel number: 550923178003000020
- Horse amenities: None
Construction
Type & style
- Home type: SingleFamily
- Architectural style: Traditional
- Property subtype: Residential, Single Family Residence
Materials
- Brick, Cement Siding
- Foundation: Concrete Perimeter
Condition
- New construction: No
- Year built: 1994
Utilities & green energy
- Water: Public
Community & HOA
Community
- Features: Tennis Court(s)
- Subdivision: Foxcliff South
HOA
- Has HOA: Yes
- Amenities included: Clubhouse, Pool, Tennis Court(s)
- Services included: Clubhouse, Entrance Common, Tennis Court(s)
- HOA fee: $875 annually
Location
- Region: Martinsville
Financial & listing details
- Price per square foot: $148/sqft
- Tax assessed value: $391,500
- Annual tax amount: $2,196
- Date on market: 6/5/2025
- Cumulative days on market: 100 days
Price history
| Date | Event | Price |
|---|---|---|
| 10/10/2025 | Sold | $510,000$148/sqft |
Source:  MIBOR as distributed by MLS GRID #22042324 Report a problem MIBOR as distributed by MLS GRID #22042324 Report a problem | ||
| 9/12/2025 | Pending sale | $510,000$148/sqft |
Source: MIBOR as distributed by MLS GRID #22042324 Report a problem | ||
| 8/26/2025 | Price change | $510,000-0.9%$148/sqft |
Source: MIBOR as distributed by MLS GRID #22042324 Report a problem | ||
| 8/12/2025 | Price change | $514,8000%$149/sqft |
Source: MIBOR as distributed by MLS GRID #22042324 Report a problem | ||
| 8/5/2025 | Price change | $514,9000%$149/sqft |
Source: MIBOR as distributed by MLS GRID #22042324 Report a problem | ||
| 7/24/2025 | Price change | $515,000-0.9%$149/sqft |
Source: MIBOR as distributed by MLS GRID #22042324 Report a problem | ||
| 7/9/2025 | Price change | $519,900-1%$150/sqft |
Source: MIBOR as distributed by MLS GRID #22042324 Report a problem | ||
| 6/23/2025 | Price change | $525,000-1.9%$152/sqft |
Source: MIBOR as distributed by MLS GRID #22042324 Report a problem | ||
| 6/5/2025 | Listed for sale | $535,000+84.5%$155/sqft |
Source: MIBOR as distributed by MLS GRID #22042324 Report a problem | ||
| 2/15/2018 | Sold | $290,000$84/sqft |
Source: MIBOR as distributed by MLS GRID #21527487 Report a problem | ||
Public tax history
| Year | Property taxes | Tax assessment |
|---|---|---|
| 2025 | $2,196 +6.8% | $391,500 -2.5% |
| 2024 | $2,057 +15.3% | $401,600 |
| 2023 | $1,783 +30.6% | $401,600 +11.3% |
| 2022 | $1,366 +11% | $360,900 +21% |
| 2021 | $1,231 -3% | $298,300 +3.5% |
| 2020 | $1,269 +9.1% | $288,100 +4% |
| 2019 | $1,163 +30.7% | $276,900 +6.5% |
| 2018 | $889 -4% | $260,100 +23.7% |
| 2017 | $926 +22.4% | $210,300 |
| 2016 | $756 -1.5% | $210,300 -0.9% |
| 2014 | $768 +5.3% | $212,200 -1% |
| 2013 | $729 +8.7% | $214,400 +2.6% |
| 2012 | $671 -7.3% | $208,900 -1% |
| 2011 | $724 -15.4% | $211,100 -6.3% |
| 2010 | $855 +10.6% | $225,300 -0.4% |
| 2009 | $773 -51.8% | $226,300 +4.1% |
| 2006 | $1,605 | $217,400 +0.3% |
| 2005 | -- | $216,800 |
Find assessor info on the county website
Neighborhood: Foxcliff Estates
Nearby homes
- $442,4003 bd2 ba2k sqft2799 Fox Ct E, Martinsville, IN 46151Off Market
- $35,0000.86 Acres2819 Fox Ct E, Martinsville, IN 46151Lot/Land
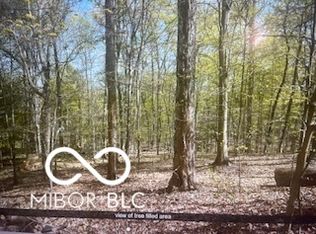
- $411,4005 bd4 ba4.3k sqft2820 Fox Ct E, Martinsville, IN 46151Off Market

- $493,2003 bd4 ba4.3k sqft2802 Fox Ct E, Martinsville, IN 46151Off Market
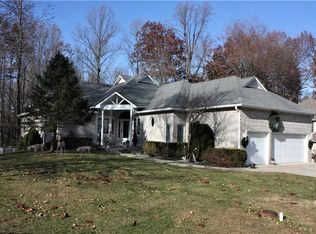
- $384,7003 bd3 ba2.5k sqft2829 Fox Ct E, Martinsville, IN 46151Off Market
- $456,0004 bd2 ba2.4k sqft2775 Fox Ct E, Martinsville, IN 46151Off Market
- $20,000-- bd-- ba-- sqftFox Ct E, Martinsville, IN 46151Off Market
- $7,700-- bd-- ba-- sqftFox Ct E, Martinsville, IN 46151Off Market
Nearby schools
GreatSchools rating
- 6/10Charles L Smith Elementary SchoolGrades: PK-4Distance: 3.2 mi
- 7/10John R. Wooden Middle SchoolGrades: 6-8Distance: 3.7 mi
- 4/10Martinsville High SchoolGrades: 9-12Distance: 3.5 mi
Schools provided by the listing agent
- Elementary: Centerton Elementary School
- Middle: John R. Wooden Middle School
- High: Martinsville High School
Source: MIBOR as distributed by MLS GRID. This data may not be complete. We recommend contacting the local school district to confirm school assignments for this home.
Get a cash offer in 3 minutes
Find out how much your home could sell for in as little as 3 minutes with a no-obligation cash offer.
Estimated market value
$525,700
Get a cash offer in 3 minutes
Find out how much your home could sell for in as little as 3 minutes with a no-obligation cash offer.
Estimated market value
$525,700
Nearby cities
Nearby neighborhoods
Nearby zip codes
Other Martinsville Topics
