Skip main navigation
Active
  • $157,000

    2805 Foxcroft Rd APT 204, Little Rock, AR 72227

    2beds
    1,056sqft
    : 
    $1,371/mo
    Get pre-qualified
    Townhouse
    Built in 1975
    -- sqft lot
    $146,000 Zestimate®
    $149/sqft
    $343/mo HOA

    What's special

    Fully fenced private patioBrand-new carpet upstairsTwo spacious bedroomsCozy fireplaceQuartz countertops
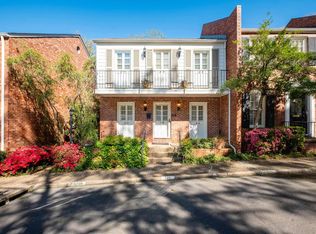
    Perfectly located in the heart of Little Rock, this cheerful condo in desirable Foxcroft Square offers comfort, convenience, and low-maintenance living. The kitchen features custom maple cabinetry with soft-close drawers, quartz countertops, and plenty of workspace for everyday cooking and entertaining. The inviting living and dining area is centered around a cozy fireplace and opens to a fully fenced private patio — ideal for enjoying morning coffee or relaxing evenings outdoors. A convenient half bath is located downstairs. Upstairs you’ll find two spacious bedrooms, including a primary suite with its own private half bath. The full hallway bath offers a clean, functional layout. Additional improvements include new windows and door in downstairs living area and brand-new carpet upstairs along with a mini split added. Residents enjoy neighborhood amenities including a community pool and clubhouse. Washer, dryer, and refrigerator all convey, making this move-in-ready condo a great opportunity in a prime central location. Some photos are digitally staged. See Agent Remarks.
    3 days
    |
    261
    |
    12
    |

    Zillow last checked:

    Listing updated:

    Listed by:

    Chris Marsh 501-200-2161,

    Capital Sotheby's International Realty 501-551-0207

    Source: CARMLS,MLS#: 26032036MLS Logo

      Facts & features

      Interior

      Bedrooms & bathrooms
      • Bedrooms: 2
      • Bathrooms: 3
      • Full bathrooms: 1
      • 1/2 bathrooms: 2
      Rooms
      • Room types: Formal Living Room
      Dining room
      • Features: Living/Dining Combo
      Heating
      • Ductless
      Cooling
      • Gas, Electric
      Appliances
      • Included: Free-Standing Range, Microwave, Electric Range, Dishwasher, Disposal, Electric Water Heater
      Features
      • Built-in Features, Ceiling Fan(s), Sheet Rock, All Bedrooms Up, 2 Bedrooms Same Level
      • Flooring: Carpet, Tile, Parquet
      • Windows: Window Treatments
      • Has fireplace: Yes
      • Fireplace features: Gas Logs Present
      Interior area
      • Total structure area: 1,056
      • Total interior livable area: 1,056 sqft

      Property

      Parking
      • Total spaces: 2
      • Parking features: Two Car, Assigned
      Features
      • Levels: Two
      • Stories: 2
      • Patio & porch: Patio
      • Fencing: Full,Wood
      Lot
      • Features: Level, Subdivided
      Details
      • Parcel number: 43L0650500800

      Construction

      Type & style
      • Home type: Townhouse
      • Architectural style: Traditional
      • Property subtype: Townhouse
      Materials
      • Foundation: Slab
      • Roof: Shingle
      Condition
      • New construction: No
      • Year built: 1975

      Utilities & green energy

      • Electric: Elec-Municipal (+Entergy)
      • Gas: Gas-Natural
      • Sewer: Public Sewer
      • Water: Public
      • Utilities for property: Natural Gas Connected

      Community & HOA

      Community
      • Features: Pool, Clubhouse, Mandatory Fee
      • Subdivision: Foxcroft
      HOA
      • Has HOA: Yes
      • HOA fee: $343 monthly
      Location
      • Region: Little Rock

      Financial & listing details

      • Price per square foot: $149/sqft
      • Tax assessed value: $119,200
      • Annual tax amount: $1,752
      • Date on market: 8/6/2026
      • Listing terms: Conventional,Cash
      • Road surface type: Paved

        Estimated market value

        $146,000

        $131,000 - $162,000

        $1,329/mo

        Price history

        DateEventPrice
        8/6/2026Listed for sale$157,000+18.5%$149/sqft
        Source: CARMLS #26032036 Report a problem
        9/17/2023Listing removed--
        Source: CARMLS #21025213 Report a problem
        9/16/2021Sold$132,500$125/sqft
        Source: CARMLS #21025213 Report a problem
        8/31/2021Contingent$132,500$125/sqft
        Source: CARMLS #21025213 Report a problem
        8/5/2021Listed for sale$132,500+6.9%$125/sqft
        Source: CARMLS #21025213 Report a problem
        4/28/2009Sold$124,000-0.8%$117/sqft
        Source: Public Record Report a problem
        8/9/2006Sold$125,000$118/sqft
        Source: Public Record Report a problem

        Public tax history

        YearProperty taxesTax assessment
        2025$1,069 -8.6%$23,840
        2024$1,169 -6%$23,840
        2023$1,244 -3.9%$23,840
        2022$1,294 +3.2%$23,840 +3.2%
        2021$1,254 -22.5%$23,110
        2020$1,618 $23,110
        2019$1,618 $23,110
        2018$1,618 $23,110
        2017$1,618 $23,110 -4.5%
        2016$1,618 -4.6%$24,200
        2015$1,696 $24,200
        2014$1,696 $24,200
        2013$1,696 $24,200
        2012-- $24,200 +6.8%
        2011-- $22,660
        2010-- $22,660
        2009-- $22,660 +2%
        2008-- $22,220
        2007-- $22,220 +28.1%
        2005-- $17,340
        2004-- $17,340 +34.9%
        2003-- $12,850
        2002-- $12,850
        2001-- $12,850
        Find assessor info on the county website

        Monthly payment

        Est. payment

        Payment breakdown

        Explore the cost of this home by adjusting the details. Changes won't be saved.
        All calculations are estimates and provided by Zillow, Inc. for informational purposes only. Actual amounts may vary.
        HOA fees may include property taxes on listings classified as Co-Ops. Contact the listing agent and/or owner for fee details.
        Mortgage interest rates are dependent on a number of factors, including credit score, down payment, and repayment length. Interest rate data provided by Zillow Group Marketplace, Inc. as of 1/1/1970 from various mortgage lenders with which we have lead or other similar arrangements; the Estimated Payment is an average of those rates.
        See how much you could borrow to make a competitive offer.

        Climate risks

        Neighborhood: 72227

        Getting around

        68 / 100
        Somewhat Walkable
        25 / 100
        Some Transit
        19 / 100
        Somewhat Bikeable

        Nearby schools

        GreatSchools rating

        A local agent can set up tours, give advice and negotiate with sellers.

        Browse local experts

        Similar homes