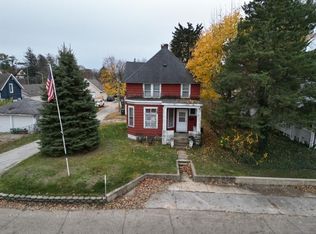
Welcome to 2805 Franklin St., the home that will make your storybook dreams come true. Beautifully built in 1915 and completely renovated in 2019, this home has it all! Approaching the home, you will find a lovingly designed wildflower prairie that will put a smile on everyone's face that passes by. The quaint covered porch is the perfect spot for a peaceful cup of coffee in the morning. Heading inside, the foyer immediately sets the home's character-filled tone, adorned with all original hardwood floors, hardware and doorbell, 9' ceilings, and 7.5" baseboards.Vintage luxury at its finest. The salon off of the foyer is the perfect space for a formal sitting area or den, and gives access to a charming main floor bedroom with walk-in closet ideal for a guest! Through the cased openings and original French doors, you'll then head into a bright living room flanked with large windows and an open concept view to the large formal dining room.Heading toward the kitchen you will pass a tastefully remodeled full bath, adorned with custom tile flooring and surround. A walk-in butler's pantry with upper and lower cabinetry for added storage is a true treat. The kitchen brings a modern nod to the home with black quartz counters, custom glass splash, and SS appliances that round out the space. Upstairs is a spacious surprise, beginning with a convenient laundry space and desk nook. The hall boasts a welcoming bathroom with built-in storage and tile floors and surround. The main bedroom is a wow-factor with sliding French doors, cathedral ceiling, and a walk-in closet. Two more oversized bedrooms with walk-in closets round out the outstanding upstairs. Head out back to your fully fenced and spacious yard adorned with raised garden beds and smart watering system that stay. This home gives the perfect mixture of modern and timeless, and gives space for even the most seasoned entertainers. 3 minutes from Lake Michigan, shopping, dining, and transport, this home is a dream!
Closed
Street View
Zillow last checked:
Listing updated:
Bought with:
Hector Magallanes, RB20002114
Banga Realty, LLC
Source: NIRA as distributed by MLS GRID,MLS#: 807501
Price history
| Date | Event | Price |
|---|---|---|
| 10/31/2024 | Sold | $269,900$116/sqft |
Source:  NIRA as distributed by MLS GRID #807501 Report a problem NIRA as distributed by MLS GRID #807501 Report a problem | ||
| 10/11/2024 | Price change | $269,900-3.6%$116/sqft |
Source: NIRA as distributed by MLS GRID #807501 Report a problem | ||
| 9/3/2024 | Price change | $279,900-5.1%$121/sqft |
Source: NIRA as distributed by MLS GRID #807501 Report a problem | ||
| 8/1/2024 | Price change | $295,000-3.3%$127/sqft |
Source: NIRA as distributed by MLS GRID #807501 Report a problem | ||
| 7/26/2024 | Listed for sale | $305,000+29.8%$131/sqft |
Source: NIRA as distributed by MLS GRID #807501 Report a problem | ||
| 12/13/2019 | Sold | $235,000-9.6%$101/sqft |
Source: NIRA as distributed by MLS GRID #463951 Report a problem | ||
| 11/25/2019 | Listed for sale | $259,900$112/sqft |
Source: McColly Real Estate #463951 Report a problem | ||
| 11/1/2019 | Pending sale | $259,900$112/sqft |
Source: McColly Real Estate #463951 Report a problem | ||
| 10/28/2019 | Price change | $259,900-5.4%$112/sqft |
Source: McColly Real Estate #463951 Report a problem | ||
| 10/25/2019 | Price change | $274,750-0.1%$118/sqft |
Source: McColly Real Estate #463951 Report a problem | ||
| 10/2/2019 | Listed for sale | $274,900+399.8%$118/sqft |
Source: McColly Real Estate #463951 Report a problem | ||
| 9/27/2018 | Sold | $55,000-31.2%$24/sqft |
Source: NIRA as distributed by MLS GRID #434565 Report a problem | ||
| 8/7/2018 | Pending sale | $79,900$34/sqft |
Source: CENTURY 21 Affiliated #434565 Report a problem | ||
| 5/16/2018 | Listed for sale | $79,900$34/sqft |
Source: CENTURY 21 Affiliated #434565 Report a problem | ||
Nearby homes
Get a cash offer in 3 minutes
Find out how much your home could sell for in as little as 3 minutes with a no-obligation cash offer.
Estimated market value
$287,400
