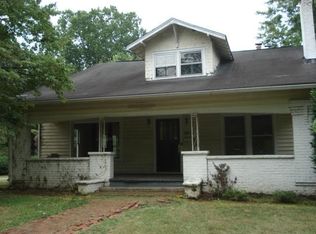
Presenting a once-in-a-generation opportunity to own one of the most prestigious homes in Fountain City. The 1924 Dempster-Francis Mansion, located on a Dogwood Trail on beautiful Gibbs Drive, is a Fountain City landmark listed in the National Register of Historic Places. The former home of Knoxville mayor and inventor George Dempster has been restored to its original glory and updated for modern living. Prominently located on two lots with 1.49 acres, its Neoclassical design features a gracious front porch, porte-cochère, historic fountain and 4-car garage. Perfect for those seeking a prestigious home or high-profile location for a beautiful Bed and Breakfast. This spacious home features 5 bedrooms, 2 1/2 bathrooms, large modern kitchen, formal dining room, butler's pantry/breakfast room, sunroom, first floor office/family room, two gorgeous stone fireplaces, two staircases, original hardwood floors and woodwork, new windows, cedar-lined closets, stunning leaded glass entry, 2nd floor porch, beautifully landscaped and expansive grounds with irrigation system and a full walk-out basement with potential for additional living space. All kitchen appliances are included. The property is comprised of two lots, one with Broadway frontage. Seller is offering a $10,000 allowance for cosmetic updates and minor repairs. Buyer to verify square footage and all property details.
Closed
Zillow last checked:
Listing updated:
Bought with:
Laurence Eaton, 348252
Connell Properties, Inc.
Source: RealTracs MLS as distributed by MLS GRID,MLS#: 2933141
Price history
| Date | Event | Price |
|---|---|---|
| 1/4/2024 | Sold | $725,000-25.6%$140/sqft |
Source:  RealTracs MLS as distributed by MLS GRID #2933141 Report a problem RealTracs MLS as distributed by MLS GRID #2933141 Report a problem | ||
| 12/12/2023 | Pending sale | $975,000$188/sqft |
Source:  East Tennessee Realtors #1243340 Report a problem East Tennessee Realtors #1243340 Report a problem | ||
| 11/17/2023 | Price change | $975,000-2.4%$188/sqft |
Source: East Tennessee Realtors #1243340 Report a problem | ||
| 10/19/2023 | Listed for sale | $999,000$192/sqft |
Source: East Tennessee Realtors #1243340 Report a problem | ||
| 10/17/2023 | Listing removed | $999,000$192/sqft |
Source: East Tennessee Realtors #1221083 Report a problem | ||
| 6/1/2023 | Price change | $999,000-9.2%$192/sqft |
Source: East Tennessee Realtors #1221083 Report a problem | ||
| 5/1/2023 | Price change | $1,100,000-8.3%$212/sqft |
Source: East Tennessee Realtors #1221083 Report a problem | ||
| 3/29/2023 | Listed for sale | $1,200,000+110.6%$231/sqft |
Source: East Tennessee Realtors #1221083 Report a problem | ||
| 7/2/2011 | Listing removed | $569,900$110/sqft |
Source: Slyman Real Estate #746839 Report a problem | ||
| 6/3/2011 | Price change | $569,900+1.8%$110/sqft |
Source: Slyman Real Estate #746839 Report a problem | ||
| 5/31/2011 | Price change | $559,900-1.8%$108/sqft |
Source: Slyman Real Estate #746839 Report a problem | ||
| 2/14/2011 | Price change | $569,900-1.7%$110/sqft |
Source: Slyman Real Estate #746839 Report a problem | ||
| 12/30/2010 | Listed for sale | $579,900$112/sqft |
Source: Coldwell Banker Wallace & Wallace #669286 Report a problem | ||
| 11/17/2010 | Listing removed | $579,900$112/sqft |
Source: Coldwell Banker Wallace & Wallace #669286 Report a problem | ||
| 4/29/2010 | Price change | $579,900-3.3%$112/sqft |
Source: Coldwell Banker Wallace & Wallace #669286 Report a problem | ||
| 4/26/2010 | Price change | $599,900+3.4%$116/sqft |
Source: Coldwell Banker Wallace & Wallace #669286 Report a problem | ||
| 4/18/2010 | Price change | $579,900-3.3%$112/sqft |
Source: Coldwell Banker Wallace & Wallace #669286 Report a problem | ||
| 10/13/2009 | Price change | $599,900-3.2%$116/sqft |
Source: Wallace & Wallace, Realtors #669286 Report a problem | ||
| 6/22/2009 | Listed for sale | $619,900$119/sqft |
Source: Coldwell Banker Wallace & Wallace #669286 Report a problem | ||
| 3/29/2009 | Listing removed | $619,900$119/sqft |
Source: NCI #606850 Report a problem | ||
| 1/13/2009 | Listed for sale | $619,900+163.8%$119/sqft |
Source: NCI #606850 Report a problem | ||
| 8/14/2001 | Sold | $235,000$45/sqft |
Source: Agent Provided Report a problem | ||



Get pre-qualified for a loan
At Zillow Home Loans, we can pre-qualify you in as little as 5 minutes with no impact to your credit score.An equal housing lender. NMLS #10287.
