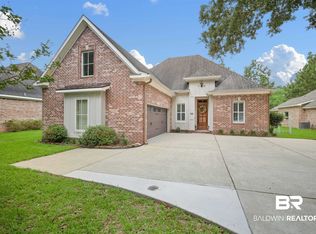
Priced to Sell! Welcome to 2805 Grant Street! This stunning garden home features a warm and inviting layout with a spacious living room accented by beautiful built-in bookcases and a gorgeous kitchen complete with beautiful countertops, stainless steel appliances, and plenty of cabinet space. Elegant crown molding flows throughout the home, while the tray ceiling in the primary bedroom adds a touch of sophistication. The spacious primary suite also features a large walk-in closet and an en-suite bath with a relaxing whirlpool tub, separate shower, and dual vanities. Step outside to the beautiful covered back porch, the perfect place to unwind with your morning coffee or enjoy peaceful evenings. This home offers 3 bedrooms on the ground floor with the 4th bedroom and bath upstairs. Location Highlights: Conveniently located near I-65 and I-10, with easy access to Springhill Medical Center, USA Women's & Children's Hospital, USA Mitchell Cancer Institute, Mobile Infirmary, USA Medical Center, the University of South Alabama, Bishop State Community College, Providence Hospital, Franklin Primary Health Center, Downtown Mobile, Government Plaza, RSA Bank Tower, UMS-Wright Preparatory School, St. Paul's Episcopal School, Spring Hill College, Bel Air Mall, Springdale Mall, as well as an abundance of dining, shopping, and entertainment options. Don't miss your chance to own this Midtown gem—a perfect blend of timeless style, quality finishes, and an unbeatable location in one of Mobile's most established and sought-after areas. All information is deemed reliable but not guaranteed. Buyer and/or buyer's agent to verify all information deemed important to the buyer. Sale must be approved by Probate Court
Pending
Price cut: $35.5K (8/20)
$324,400
2805 Grant St, Mobile, AL 36606
4beds
2,218sqft
Single Family Residence, Residential
Built in 2007
8,067 Square Feet Lot
$319,700 Zestimate®
$146/sqft
$-- HOA
What's special
Beautiful countertopsPlenty of cabinet spaceBeautiful built-in bookcasesLarge walk-in closetDual vanitiesGorgeous kitchenStainless steel appliances
- 94 days
- 803
- 81
Zillow last checked:
Listing updated:
Listed by:
Frankie Wink 251-234-9919,
Legendary Realty,LLC
Source: GCMLS,MLS#: 7796132
Facts & features
Interior
Bedrooms & bathrooms
- Bedrooms: 4
- Bathrooms: 3
- Full bathrooms: 3
Heating
- Electric
Cooling
- Ceiling Fan(s), Central Air
Appliances
- Included: Dishwasher, Disposal, Dryer, Gas Oven, Gas Range, Microwave, Refrigerator, Washer
- Laundry: Laundry Room
Features
- Bookcases, Tray Ceiling(s)
- Flooring: Carpet, Ceramic Tile, Hardwood
- Basement: None
- Has fireplace: Yes
- Fireplace features: Gas Log
Interior area
- Total structure area: 2,218
- Total interior livable area: 2,218 sqft
Video & virtual tour
Property
Parking
- Total spaces: 2
- Parking features: Attached, Garage, Garage Faces Front, Level Driveway, Parking Pad
- Attached garage spaces: 2
- Has uncovered spaces: Yes
Accessibility
- Accessibility features: None
Features
- Levels: One and One Half
- Patio & porch: Front Porch, Rear Porch
- Exterior features: Gas Grill
- Pool features: None
- Has spa: Yes
- Spa features: None, Bath
- Fencing: Stone,Wrought Iron
- Has view: Yes
- View description: Other
- Waterfront features: None
Lot
- Size: 8,067 Square Feet
- Dimensions: 70 x 108
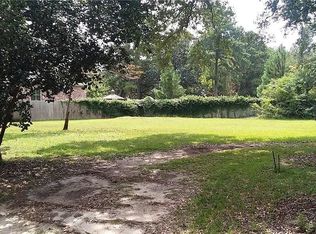
- Features: Corner Lot, Front Yard, Zero Lot Line
Details
- Additional structures: None
- Parcel number: 2909301000090006
- Special conditions: Probate Listing,Estate Owned
Construction
Type & style
- Home type: SingleFamily
- Architectural style: French Provincial,Traditional
- Property subtype: Single Family Residence, Residential
Materials
- Brick
- Foundation: Slab
- Roof: Shingle
Condition
- Year built: 2007
Utilities & green energy
- Electric: 110 Volts, 220 Volts in Laundry
- Sewer: Public Sewer
- Water: Public
- Utilities for property: Electricity Available, Natural Gas Available, Sewer Available, Water Available
Green energy
- Energy efficient items: Appliances
Community & HOA
Community
- Features: Near Schools, Near Shopping, Near Trails/Greenway
- Subdivision: Yng Place
Location
- Region: Mobile
Financial & listing details
- Price per square foot: $146/sqft
- Tax assessed value: $270,000
- Annual tax amount: $1,648
- Date on market: 7/1/2026
- Electric utility on property: Yes
- Road surface type: Asphalt
Estimated market value
$319,700
$304,000 - $336,000
$2,220/mo
Price history
| Date | Event | Price |
|---|---|---|
| 9/28/2026 | Pending sale | $324,400$146/sqft |
Source:  GCMLS #7796132 Report a problem GCMLS #7796132 Report a problem | ||
| 8/20/2026 | Price change | $324,400-9.9%$146/sqft |
Source: GCMLS #7796132 Report a problem | ||
| 7/1/2026 | Listed for sale | $359,900$162/sqft |
Source: GCMLS #7796132 Report a problem | ||
Public tax history
| Year | Property taxes | Tax assessment |
|---|---|---|
| 2025 | $1,648 -11.1% | $27,000 -10.7% |
| 2024 | $1,853 +15.2% | $30,240 +14.5% |
| 2023 | $1,609 +3.1% | $26,400 +3% |
| 2022 | $1,561 +3% | $25,640 +2.9% |
| 2021 | $1,515 +1.8% | $24,920 +1.7% |
| 2020 | $1,489 +1.9% | $24,500 +1.8% |
| 2019 | $1,461 -0.7% | $24,060 -0.9% |
| 2018 | $1,471 -1.2% | $24,280 -0.9% |
| 2017 | $1,489 | $24,500 -0.9% |
| 2016 | $1,489 -12.3% | $24,720 -10.2% |
| 2013 | $1,697 -3.2% | $27,540 -3.9% |
| 2010 | $1,753 | $28,660 |
Find assessor info on the county website
Monthly payment
Est. payment
Payment breakdown
Explore the cost of this home by adjusting the details. Changes won't be saved.Climate risks
Neighborhood: Brookwood
Nearby schools
Schools provided by the listing agent
- Elementary: Spencer-Westlawn
- Middle: Lillie B Williamson
- High: Lillie B Williamson
Source: GCMLS. This data may not be complete. We recommend contacting the local school district to confirm school assignments for this home.
Similar homes
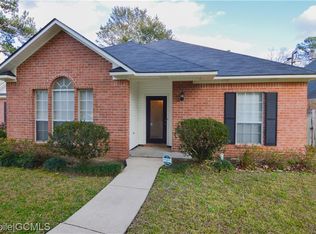
- $359,0003 bd2 ba1.7k sqft168 Mohawk St, Mobile, AL 36606For Sale
 MLS ID #7845349, Jacey Curington, Sam Winter and Company, Inc. GCMLS
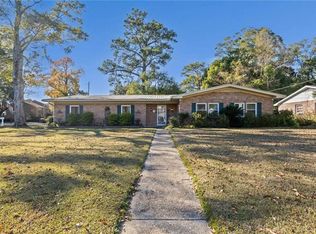
 - $299,9003 bd2 ba2.7k sqft324 Hadrian St, Mobile, AL 36606For Sale
 MLS ID #7692618, Janet Conners, Coldwell Banker Reehl Prop Fairhope. GCMLS
 - $374,9005 bd4 ba3.1k sqft339 Bromley Pl, Mobile, AL 36606For Sale
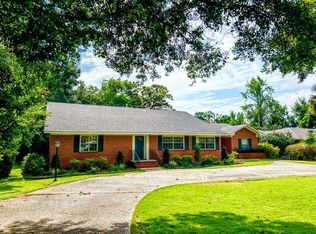 MLS ID #7823265, Judy French, Jaguar Properties. GCMLS
 - $315,0004 bd2 ba1.9k sqft4408 Winding Way, Mobile, AL 36693For Sale
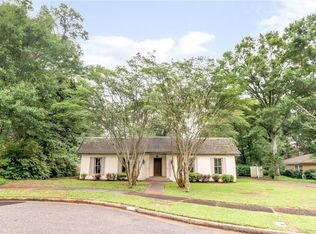 MLS ID #7789240, Kevin Loper, Roberts Brothers West. GCMLS
