Welcome in! Enjoy fresh paint and new wood-look vinyl flooring throughout, in this recently remodeled home in NE Richardson, with exemplary rated Plano schools, and located near 400-acre Breckinridge Park. This spacious home offers tall ceilings,, lots of natural lights and a flexible floor plan that Buyers love! Enjoy the primary bedroom suite AND home office both conveniently located on the first floor. The primary bathroom features separate tub & shower, His & Her sinks & walk-in closet. Home office, with French doors, is ideal for remote work, and also makes for a great nursery, exercise or hobby space. Modern white cabinets, granite countertops, new dishwasher & gas cooktop, with downdraft, make cooking a breeze. Upstairs offers 3 more bedrooms, 2 full bathrooms, and a versatile living area. The private backyard with 8 foot bd on bd fence includes fruit trees and plenty of space to relax, or add a pool, outdoor kitchen, play equipment or garden. Enjoy dual access to the backyard from both the kitchen and primary suite. Walking distance to Breckinridge Park. Please see complete list of Recent Improvements in MLS. Just in time for summer - the fabulous community pool is just a short walk. Move in, relaz and enjoy!
Sold
Price Unknown
2805 Hampton Ct, Richardson, TX 75082
4beds
3,584sqft
Single Family Residence
Built in 1997
9,147 Square Feet Lot
$568,300 Zestimate®
$--/sqft
$3,950 Estimated rent
Home value
$568,300
$534,000 - $608,000
$3,950/mo
Zestimate® history
Owner options
List your home for rent
$3,950/mo
Rent Zestimate®
Find your next renter with Zillow Rental Manager. Plus, with online applications, you can quickly screen prospective tenants – for free.
$3,950/mo
Rent Zestimate®
Refinance and save
$185/mo
Est. payment
Refinancing to a lower rate could help reduce your monthly payments and save thousands over the life of the loan.
$185/mo
Est. payment
Explore your selling options
Work with a Zillow partner agent
Leverage their expertise and Zillow's premium Showcase listings to get your home seen by more buyers.
Get startedList with your own agent
Get your home in front of millions of buyers by listing it on Zillow.
Learn how to do itSell it yourself
Take full control of how buyers see your home on Zillow by listing For Sale by Owner (FSBO).
List your homeWhat's special
Modern white cabinetsLots of natural lightFruit treesPrivate backyardHome officeFresh paintNew wood-look vinyl flooring
Zillow last checked:
Listing updated:
Listed by:
Joyce Lynn Chandler 0533310 214-499-2444,
Keller Williams Central 469-467-7755,
Alisha Santiago 0813585 469-618-0062,
Keller Williams Central
Bought with:
Jennifer Medkief
eXp Realty LLC
Source: NTREIS,MLS#: 20871500
Facts & features
Interior
Bedrooms & bathrooms
- Bedrooms: 4
- Bathrooms: 4
- Full bathrooms: 3
- 1/2 bathrooms: 1
Primary bedroom
- Level: First
- Dimensions: 23 x 14
Bedroom
- Level: Second
- Dimensions: 17 x 11
Bedroom
- Level: Second
- Dimensions: 17 x 11
Bedroom
- Level: Second
- Dimensions: 15 x 14
Primary bathroom
- Level: First
- Dimensions: 14 x 10
Breakfast room nook
- Level: First
- Dimensions: 18 x 8
Dining room
- Level: First
- Dimensions: 13 x 10
Family room
- Level: First
- Dimensions: 20 x 18
Other
- Level: Second
- Dimensions: 6 x 5
Other
- Level: Second
- Dimensions: 5 x 5
Half bath
- Level: First
- Dimensions: 5 x 8
Kitchen
- Level: First
- Dimensions: 16 x 10
Living room
- Level: First
- Dimensions: 21 x 18
Media room
- Level: Second
- Dimensions: 18 x 10
Office
- Level: First
- Dimensions: 15 x 15
Heating
- Central
Cooling
- Central Air, Ceiling Fan(s)
Appliances
- Included: Dishwasher, Electric Oven, Gas Cooktop, Disposal, Microwave
Features
- Built-in Features, Decorative/Designer Lighting Fixtures, Double Vanity, Eat-in Kitchen, Granite Counters, High Speed Internet, Kitchen Island, Open Floorplan, Pantry, Cable TV, Vaulted Ceiling(s), Walk-In Closet(s)
- Flooring: Ceramic Tile, Simulated Wood
- Has basement: No
- Number of fireplaces: 1
- Fireplace features: Family Room, Gas Log, Gas Starter
Interior area
- Total interior livable area: 3,584 sqft
Property
Parking
- Total spaces: 2
- Parking features: Alley Access, Driveway, Garage, Garage Faces Rear
- Attached garage spaces: 2
- Has uncovered spaces: Yes
Features
- Levels: Two
- Stories: 2
- Pool features: None, Community
Lot
- Size: 9,147 Square Feet
- Dimensions: 72 x 125
- Features: Cul-De-Sac, Interior Lot, Landscaped, Subdivision, Few Trees
Details
- Parcel number: R350900A05601
Construction
Type & style
- Home type: SingleFamily
- Architectural style: Traditional,Detached
- Property subtype: Single Family Residence
Materials
- Brick
- Foundation: Slab
- Roof: Composition
Condition
- Year built: 1997
Utilities & green energy
- Utilities for property: Underground Utilities, Cable Available
Community & HOA
Community
- Features: Pool, Sidewalks
- Subdivision: Breckinridge Park Estates Ph 2
HOA
- Has HOA: Yes
- Services included: All Facilities, Association Management
- HOA fee: $185 quarterly
- HOA name: Breckinridge Park Estates
- HOA phone: 972-918-0781
Location
- Region: Richardson
Financial & listing details
- Tax assessed value: $600,125
- Annual tax amount: $9,628
- Date on market: 3/23/2025
- Cumulative days on market: 59 days
- Listing terms: Cash,Conventional,FHA,VA Loan
- Exclusions: Everything you see in the house is staging that will be removed prior to closing! Note - there is no security system and no sprinkler system
Price history
| Date | Event | Price |
|---|---|---|
| 6/20/2025 | Sold | -- |
Source: NTREIS #20871500 Report a problem | ||
| 6/2/2025 | Pending sale | $610,000$170/sqft |
Source: NTREIS #20871500 Report a problem | ||
| 5/23/2025 | Contingent | $610,000$170/sqft |
Source: NTREIS #20871500 Report a problem | ||
| 5/15/2025 | Price change | $610,000-2.4%$170/sqft |
Source: NTREIS #20871500 Report a problem | ||
| 4/18/2025 | Price change | $625,000-1.6%$174/sqft |
Source: NTREIS #20871500 Report a problem | ||
| 3/23/2025 | Listed for sale | $635,000+6.7%$177/sqft |
Source: NTREIS #20871500 Report a problem | ||
| 1/26/2025 | Listing removed | $595,000$166/sqft |
Source: NTREIS #20719200 Report a problem | ||
| 11/29/2024 | Price change | $595,000-0.5%$166/sqft |
Source: NTREIS #20719200 Report a problem | ||
| 10/23/2024 | Price change | $598,000-2%$167/sqft |
Source: NTREIS #20719200 Report a problem | ||
| 9/19/2024 | Listed for sale | $610,000$170/sqft |
Source: NTREIS #20719200 Report a problem | ||
Public tax history
| Year | Property taxes | Tax assessment |
|---|---|---|
| 2026 | -- | $600,125 -0.6% |
| 2025 | $10,938 +13.6% | $603,531 +13.8% |
| 2024 | $9,628 -8.7% | $530,397 -5.9% |
| 2023 | $10,539 +0.3% | $563,795 +10.3% |
| 2022 | $10,504 +25.8% | $511,299 +33.8% |
| 2021 | $8,351 +1.6% | $382,140 +2.5% |
| 2020 | $8,216 +2.9% | $373,000 +3.6% |
| 2019 | $7,987 +1% | $360,000 +5.9% |
| 2018 | $7,909 +11.6% | $340,000 +2.4% |
| 2017 | $7,085 | $331,902 +10.3% |
| 2016 | $7,085 +14.4% | $301,000 +3% |
| 2015 | $6,192 | $292,191 +13.3% |
| 2014 | $6,192 | $257,997 +1.5% |
| 2013 | -- | $254,215 +0.1% |
| 2012 | -- | $253,897 +5.1% |
| 2011 | -- | $241,686 0% |
| 2010 | -- | $241,706 +0.3% |
| 2009 | -- | $241,000 -1.4% |
| 2008 | -- | $244,364 -0.7% |
| 2007 | -- | $245,980 +2.2% |
| 2006 | -- | $240,766 +8.7% |
| 2005 | -- | $221,438 +2.7% |
| 2004 | -- | $215,582 -6.4% |
| 2003 | -- | $230,322 +3.7% |
| 2002 | -- | $222,186 +5.5% |
| 2001 | -- | $210,674 +7.4% |
| 2000 | -- | $196,194 |
Find assessor info on the county website
Neighborhood: Breckinridge Park Estates
Nearby homes
- $513,3005 bd3 ba2.6k sqft2803 Hampton Ct, Richardson, TX 75082Off Market
- $493,9005 bd3 ba2.6k sqft2807 Hampton Ct, Richardson, TX 75082Off Market
- $453,5004 bd2 ba2.5k sqft2806 Ashbury Dr, Richardson, TX 75082Off Market
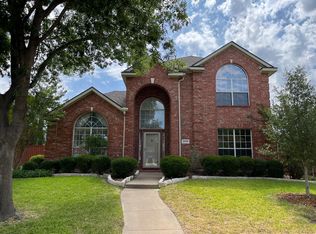
- $--4 bd3 ba2.7k sqft2809 Hampton Ct, Richardson, TX 75082Sold
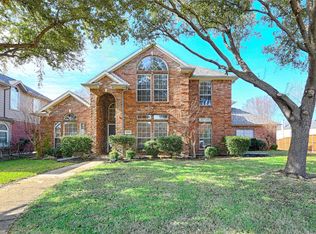
- $554,3005 bd5 ba3.5k sqft2801 Hampton Ct, Richardson, TX 75082Off Market
- $479,6005 bd3 ba2.7k sqft2808 Ashbury Dr, Richardson, TX 75082Off Market
- $451,5005 bd3 ba2.7k sqft2806 Hampton Ct, Richardson, TX 75082Off Market
- $487,2004 bd3 ba2.7k sqft2804 Ashbury Dr, Richardson, TX 75082Off Market
Nearby schools
GreatSchools rating
- 6/10Miller Elementary SchoolGrades: K-5Distance: 0.3 mi
- 9/10Murphy Middle SchoolGrades: 6-8Distance: 2.5 mi
- 7/10C A McMillen High SchoolGrades: 9-10Distance: 2.8 mi
Schools provided by the listing agent
- Elementary: Miller
- Middle: Murphy
- High: Mcmillen
- District: Plano ISD
Source: NTREIS. This data may not be complete. We recommend contacting the local school district to confirm school assignments for this home.
Get a cash offer in 3 minutes
Find out how much your home could sell for in as little as 3 minutes with a no-obligation cash offer.
Estimated market value
$568,300
Get a cash offer in 3 minutes
Find out how much your home could sell for in as little as 3 minutes with a no-obligation cash offer.
Estimated market value
$568,300
- Texas
- Collin County
- Richardson
- 75082
- Breckinridge Park Estates
- 2805 Hampton Ct
