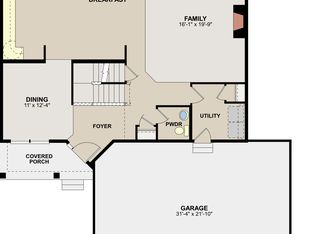
Tucked away on a quiet cul-de-sac, this welcoming home is a serene retreat with commanding countryside views stretching over open fields and the shimmering waters of Carl Krey Lake. Step inside to an open floor plan, where the heart of the home is a warm and welcoming Family Room featuring a cozy gas fireplace—perfect for gathering on crisp evenings. The enameled Kitchen is equipped with a spacious island, sleek quartz countertops, and stainless steel appliances from GE, making it ideal for both everyday meals and entertaining. A versatile Flex Room provides the perfect space for a Home Office or Formal Dining Room, adapting effortlessly to your lifestyle. Upstairs, four spacious Bedrooms await, including the Primary Suite—your own peaceful retreat with a private bath featuring a large soaking tub, tiled shower, and ample space to unwind. The convenience of an upper-level laundry room makes day-to-day laundry even easier! Fully finished, the walkout lower level extends the living spaces of the home with a second Family Room, a comfortable Guest Bedroom, and a ¾ Bath—great for hosting overnight visitors or creating the perfect entertainment hub. Beyond the walls of this home, adventure and relaxation go hand in hand. In winter, the lake and pond become frozen playgrounds for pond hockey and ice skating, while summer invites you to kayak or canoe across the quiet waters. Stroll through the neighborhood to the nearby park, complete with ballfields or explore the scenic trails that seamlessly connect to downtown Victoria and the Lake Minnetonka Regional Trail. With charming restaurants, local shops, and all the daily conveniences just minutes away, this home offers the perfect balance of peaceful retreat and vibrant community. Here, every season brings new opportunities to explore, unwind, and make memories that last a lifetime.
Closed
$602,500
2805 Heron Ln, Victoria, MN 55386
5beds
3,297sqft
Single Family
Built in 2013
0.31 Acres Lot
$614,200 Zestimate®
$183/sqft
$3,940 Estimated rent
Home value
$614,200
$565,000 - $669,000
$3,940/mo
Zestimate® history
Owner options
List your home for rent
$3,940/mo
Rent Zestimate®
Find your next renter with Zillow Rental Manager. Plus, with online applications, you can quickly screen prospective tenants – for free.
$3,940/mo
Rent Zestimate®
Refinance and save
$3,951/mo
Est. payment
Refinancing to a lower rate could help reduce your monthly payments and save thousands over the life of the loan.
$3,951/mo
Est. payment
Explore your selling options
Work with a Zillow partner agent
Leverage their expertise and Zillow's premium Showcase listings to get your home seen by more buyers.
Get startedList with your own agent
Get your home in front of millions of buyers by listing it on Zillow.
Learn how to do itSell it yourself
Take full control of how buyers see your home on Zillow by listing For Sale by Owner (FSBO).
List your homeWhat's special
Zillow last checked:
Listing updated:
Listed by:
Sharla K Stafford 612-282-6895,
Coldwell Banker Realty,
Eric D Stafford 952-221-7751
Bought with:
Joseph P Wahl
Lakes Sotheby's International Realty
Source: NorthstarMLS as distributed by MLS GRID,MLS#: 6681272
Facts & features
Interior
Bedrooms & bathrooms
- Bedrooms: 5
- Bathrooms: 4
- Full bathrooms: 2
- 3/4 bathrooms: 1
- 1/2 bathrooms: 1
Bedroom
- Level: Upper
- Area: 224 Square Feet
- Dimensions: 16x14
Bedroom 2
- Level: Upper
- Area: 121 Square Feet
- Dimensions: 11x11
Bedroom 3
- Level: Upper
- Area: 110 Square Feet
- Dimensions: 11x10
Bedroom 4
- Level: Upper
- Area: 110 Square Feet
- Dimensions: 11x10
Bedroom 5
- Level: Lower
- Area: 144 Square Feet
- Dimensions: 12x12
Deck
- Level: Main
- Area: 224 Square Feet
- Dimensions: 16x14
Dining room
- Level: Main
- Area: 160 Square Feet
- Dimensions: 16x10
Family room
- Level: Main
- Area: 195 Square Feet
- Dimensions: 15x13
Family room
- Level: Lower
- Area: 384 Square Feet
- Dimensions: 24x16
Flex room
- Level: Main
- Area: 126 Square Feet
- Dimensions: 14x9
Kitchen
- Level: Main
- Area: 208 Square Feet
- Dimensions: 16x13
Laundry
- Level: Main
- Area: 42 Square Feet
- Dimensions: 7x6
Mud room
- Level: Main
- Area: 45 Square Feet
- Dimensions: 9x5
Patio
- Level: Lower
- Area: 364 Square Feet
- Dimensions: 26x14
Heating
- Forced Air
Cooling
- Central Air
Appliances
- Included: Dishwasher, Disposal, Dryer, Electric Water Heater, Humidifier, Microwave, Range, Refrigerator, Stainless Steel Appliance(s), Washer, Water Softener Owned
- Laundry: Electric Dryer Hookup, Laundry Room, Upper Level
Features
- Basement: Drain Tiled,Finished,Concrete,Sump Pump,Walk-Out Access
- Number of fireplaces: 1
- Fireplace features: Family Room, Gas
Interior area
- Total structure area: 3,297
- Total interior livable area: 3,297 sqft
- Finished area above ground: 2,188
- Finished area below ground: 840
Property
Parking
- Total spaces: 3
- Parking features: Attached, Asphalt, Garage Door Opener
- Attached garage spaces: 3
- Has uncovered spaces: Yes
- Details: Garage Dimensions (29x22), Garage Door Height (7), Garage Door Width (16)
Accessibility
- Accessibility features: None
Features
- Levels: Two
- Stories: 2
- Patio & porch: Deck, Patio
- Has view: Yes
- View description: Lake, Panoramic, South
- Has water view: Yes
- Water view: Lake
- Waterfront features: Lake View, Pond, Lake Bottom(Wetland)
Lot
- Size: 0.31 Acres
- Dimensions: 85 x 161 x 85 x 158
- Features: Property Adjoins Public Land, Tree Coverage - Medium
Details
- Foundation area: 1109
- Parcel number: 653060220
- Zoning description: Residential-Single Family
Construction
Type & style
- Home type: SingleFamily
- Property subtype: Single Family
Materials
- Concrete, Frame
- Roof: Asphalt,Pitched
Condition
- New construction: No
- Year built: 2013
Utilities & green energy
- Electric: Circuit Breakers
- Gas: Electric, Natural Gas
- Sewer: City Sewer/Connected
- Water: City Water/Connected
Community & HOA
Community
- Subdivision: Krey Lakes 6th Add
HOA
- Has HOA: Yes
- Services included: Professional Mgmt, Sanitation
- HOA fee: $160 quarterly
- HOA name: New Concepts Management
- HOA phone: 952-922-2500
Location
- Region: Victoria
Financial & listing details
- Price per square foot: $183/sqft
- Tax assessed value: $589,500
- Annual tax amount: $6,375
- Date on market: 3/20/2025
- Cumulative days on market: 7 days
- Road surface type: Paved
Price history
| Date | Event | Price |
|---|---|---|
| 5/27/2025 | Sold | $602,500+3%$183/sqft |
Source:  NorthstarMLS as distributed by MLS GRID #6681272 Report a problem NorthstarMLS as distributed by MLS GRID #6681272 Report a problem | ||
| 3/27/2025 | Pending sale | $585,000$177/sqft |
Source: NorthstarMLS as distributed by MLS GRID #6681272 Report a problem | ||
| 3/20/2025 | Listed for sale | $585,000+58.1%$177/sqft |
Source: NorthstarMLS as distributed by MLS GRID #6681272 Report a problem | ||
| 10/27/2015 | Sold | $370,000-1.3%$112/sqft |
Source: NorthstarMLS as distributed by MLS GRID #4627201 Report a problem | ||
| 9/25/2015 | Price change | $374,900-1.3%$114/sqft |
Source: Chestnut Realty Inc #4627201 Report a problem | ||
| 9/6/2015 | Listed for sale | $379,900+8.2%$115/sqft |
Source: Chestnut Realty, Inc. Report a problem | ||
| 3/17/2014 | Sold | $351,259$107/sqft |
Source:  Lake Superior Area Realtors as distributed by MLS GRID #2118852 Report a problem Lake Superior Area Realtors as distributed by MLS GRID #2118852 Report a problem | ||
Public tax history
| Year | Property taxes | Tax assessment |
|---|---|---|
| 2025 | $6,410 +7.6% | $589,500 +2.7% |
| 2024 | $5,958 +10.7% | $574,200 +4% |
| 2023 | $5,382 +6.3% | $552,100 +8.4% |
| 2022 | $5,064 +3.9% | $509,300 +26% |
| 2021 | $4,876 +4.6% | $404,300 +6% |
| 2020 | $4,660 +6.6% | $381,300 +0.3% |
| 2019 | $4,372 | $380,300 +4.2% |
| 2017 | $4,372 +2.1% | $365,000 +5.2% |
| 2016 | $4,282 | $346,900 +145.9% |
| 2015 | $4,282 +2177.7% | $141,100 +834.4% |
| 2014 | $188 | $15,100 |
Find assessor info on the county website
Neighborhood: 55386
Nearby homes
- $596,0004 bd3 ba2.1k sqft2795 Heron Ln, Victoria, MN 55386Off Market
- $651,8005 bd4 ba3.2k sqft2785 Heron Ln, Victoria, MN 55386Off Market
- $612,7005 bd3 ba2.2k sqft2780 Heron Ln, Victoria, MN 55386Off Market
- $648,4004 bd3 ba2.1k sqft2775 Heron Ln, Victoria, MN 55386Off Market
- $572,8003 bd3 ba2.3k sqft2770 Heron Ln, Victoria, MN 55386Off Market
- $591,1005 bd3 ba2.2k sqft2760 Heron Ln, Victoria, MN 55386Off Market
- $737,3005 bd4 ba3.7k sqft2765 Heron Ln, Victoria, MN 55386Off Market
- $700,3004 bd4 ba3.4k sqft2750 Heron Ln, Victoria, MN 55386Off Market
Nearby schools
GreatSchools rating
- 9/10Southview Elementary SchoolGrades: K-5Distance: 4.8 mi
- 8/10Waconia Middle SchoolGrades: 6-8Distance: 6 mi
- 8/10Waconia Senior High SchoolGrades: 9-12Distance: 6.4 mi
Get a cash offer in 3 minutes
Find out how much your home could sell for in as little as 3 minutes with a no-obligation cash offer.
Estimated market value
$614,200
Get a cash offer in 3 minutes
Find out how much your home could sell for in as little as 3 minutes with a no-obligation cash offer.
Estimated market value
$614,200
- Minnesota
- Carver County
- Victoria
- 55386
- 2805 Heron Ln
Nearby cities
Nearby zip codes
Other Victoria Topics
