If you’ve been searching for a home that gives you room to actually live, this one deserves a look.
With 5 bedrooms, 2.5 bathrooms, and two separate living areas, there’s space here to spread out without sacrificing the places that bring everyone together. Need a home office? Guest room? Playroom? Second TV space? You have options—and that flexibility is what makes this floor plan work.
The main living areas feel open and comfortable, with warm wood-style flooring, neutral finishes, and plenty of natural light. One of the living spaces is perfect for creating a relaxed family room for movie nights, game days, or simply having a second place to unwind.
And then there’s the backyard. Large, fully fenced, and ready to be used, it offers plenty of room for kids, pets, entertaining, gardening, or creating the outdoor space you’ve been wanting.
Tucked into a quiet neighborhood in Mesquite ISD with convenient access to nearby schools and everyday necessities, this home delivers something buyers are always looking for: more space, more flexibility, and more possibilities.
Come see it in person and decide how you’d make it yours.
For sale
$285,000
2805 Hillside Dr, Mesquite, TX 75149
5beds
2,702sqft
Single Family Residence
Built in 2000
5,270 Square Feet Lot
$280,000 Zestimate®
$105/sqft
$-- HOA
What's special
Warm wood-style flooringPlenty of natural lightNeutral finishes
- 13 days
- 981
- 95
Likely to sell faster than
Zillow last checked:
Listing updated:
Listed by:
Regina Layman 0758368 210-379-9207,
Jason Mitchell Real Estate Texas 210-379-9207
Source: NTREIS,MLS#: 21365688
Facts & features
Interior
Bedrooms & bathrooms
- Bedrooms: 5
- Bathrooms: 3
- Full bathrooms: 2
- 1/2 bathrooms: 1
Primary bedroom
- Level: Second
- Dimensions: 16 x 17
Living room
- Level: First
- Dimensions: 17 x 24
Appliances
- Included: Dishwasher, Electric Range, Disposal, Microwave
Features
- Pantry, Walk-In Closet(s)
- Has basement: No
- Number of fireplaces: 1
- Fireplace features: Living Room
Interior area
- Total interior livable area: 2,702 sqft
Video & virtual tour
Property
Parking
- Total spaces: 2
- Parking features: Additional Parking
- Attached garage spaces: 2
Features
- Levels: Two
- Stories: 2
- Pool features: None
Lot
- Size: 5,270 Square Feet
Details
- Parcel number: 381108900C0460000
Construction
Type & style
- Home type: SingleFamily
- Architectural style: Detached
- Property subtype: Single Family Residence
Condition
- Year built: 2000
Utilities & green energy
- Sewer: Public Sewer
- Water: Public
- Utilities for property: Sewer Available, Water Available
Community & HOA
Community
- Subdivision: Idlewyld Place Ph 02
HOA
- Has HOA: No
Location
- Region: Mesquite
Financial & listing details
- Price per square foot: $105/sqft
- Tax assessed value: $296,020
- Annual tax amount: $6,944
- Date on market: 8/20/2026
- Cumulative days on market: 138 days
Estimated market value
$280,000
$266,000 - $294,000
$2,600/mo
Price history
| Date | Event | Price |
|---|---|---|
| 8/20/2026 | Listed for sale | $285,000$105/sqft |
Source: NTREIS #21365688 Report a problem | ||
| 8/17/2026 | Listing removed | $285,000$105/sqft |
Source: NTREIS #21170369 Report a problem | ||
| 8/7/2026 | Price change | $285,000-2.4%$105/sqft |
Source: NTREIS #21170369 Report a problem | ||
| 8/3/2026 | Listed for sale | $292,000$108/sqft |
Source: NTREIS #21170369 Report a problem | ||
| 7/8/2026 | Pending sale | $292,000$108/sqft |
Source: NTREIS #21170369 Report a problem | ||
| 7/1/2026 | Contingent | $292,000$108/sqft |
Source: NTREIS #21170369 Report a problem | ||
| 5/7/2026 | Price change | $292,000-2.3%$108/sqft |
Source: NTREIS #21170369 Report a problem | ||
| 3/23/2026 | Price change | $299,000-2%$111/sqft |
Source: NTREIS #21170369 Report a problem | ||
| 3/3/2026 | Listed for sale | $305,000$113/sqft |
Source: NTREIS #21170369 Report a problem | ||
| 2/19/2026 | Pending sale | $305,000$113/sqft |
Source: NTREIS #21170369 Report a problem | ||
| 2/12/2026 | Contingent | $305,000$113/sqft |
Source: NTREIS #21170369 Report a problem | ||
| 2/6/2026 | Listed for sale | $305,000+107.6%$113/sqft |
Source: NTREIS #21170369 Report a problem | ||
| 1/8/2026 | Listing removed | $2,495$1/sqft |
Source: Zillow Rentals Report a problem | ||
| 12/18/2025 | Listed for rent | $2,495$1/sqft |
Source: Zillow Rentals Report a problem | ||
| 11/10/2025 | Listing removed | $2,495$1/sqft |
Source: Zillow Rentals Report a problem | ||
| 10/22/2025 | Listed for rent | $2,495+38.6%$1/sqft |
Source: Zillow Rentals Report a problem | ||
| 1/30/2019 | Listing removed | $1,800$1/sqft |
Source: CW Sparks Management Report a problem | ||
| 12/11/2018 | Listed for rent | $1,800+14.3%$1/sqft |
Source: CW Sparks Management Report a problem | ||
| 1/18/2015 | Listing removed | $1,575$1/sqft |
Source: Real Property Management DFW Report a problem | ||
| 1/6/2015 | Price change | $1,575-4.5%$1/sqft |
Source: Real Property Management DFW Report a problem | ||
| 12/10/2014 | Price change | $1,649-7.1%$1/sqft |
Source: Real Property Management DFW Report a problem | ||
| 12/4/2014 | Listed for rent | $1,775$1/sqft |
Source: Real Property Management DFW Report a problem | ||
| 11/6/2014 | Sold | -- |
Source: Agent Provided Report a problem | ||
| 10/15/2014 | Listed for sale | $146,900$54/sqft |
Source: RE/MAX North Associates #13012355 Report a problem | ||
| 10/10/2014 | Pending sale | $146,900$54/sqft |
Source: RE/MAX North Associates #13012355 Report a problem | ||
| 8/13/2008 | Sold | -- |
Source: Public Record Report a problem | ||
Public tax history
| Year | Property taxes | Tax assessment |
|---|---|---|
| 2025 | $6,944 +1.1% | $296,020 |
| 2024 | $6,868 +343.2% | $296,020 +4.2% |
| 2023 | $1,550 | $284,220 |
Find assessor info on the county website
Monthly payment
Est. payment
Payment breakdown
Explore the cost of this home by adjusting the details. Changes won't be saved.Climate risks
Neighborhood: 75149
Nearby schools
Schools provided by the listing agent
- Elementary: Seabourn
- Middle: Mcdonald
- High: Westmesqui
- District: Mesquite ISD
Source: NTREIS. This data may not be complete. We recommend contacting the local school district to confirm school assignments for this home.

Similar homes
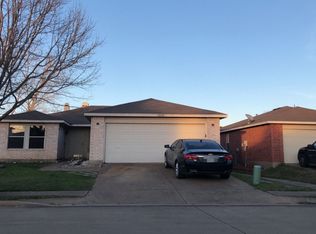
- $279,9004 bd2 ba1.4k sqft3312 Knoll Trl, Balch Springs, TX 75180For Sale
 MLS ID #21371708, Tracy Manz. NTREIS
 - $224,9003 bd3 ba1.5k sqft1133 Redman Ct, Mesquite, TX 75149For Sale
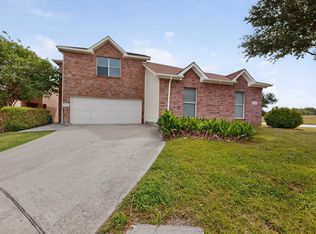 MLS ID #21315065, Tom Joseph. NTREIS
 - $299,9004 bd3 ba2.6k sqft14847 Canyonridge Dr, Balch Springs, TX 75180For Sale
 MLS ID #21304350, Lynette Thomas. NTREIS
 - $295,0004 bd3 ba2.8k sqft1008 Concan Dr, Forney, TX 75126For Sale
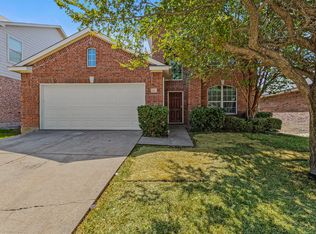 MLS ID #21366237, Cole Sawyer. NTREIS
