Skip main navigation
Closed
  • $287,000

    2805 Hood St SW, Warren, OH 44481

    3beds
    2,378sqft
    Single Family Residence
    Built in 1974
    0.71 Acres Lot
    $307,400 Zestimate®
    $121/sqft
    $2,183 Estimated rent

    Home value

    $307,400

    $234,000 - $406,000

    $2,183/mo

    Zestimate® history
    Loading
    Loading...

    Owner options

    List your home for rent

    $2,183/mo

    Rent Zestimate®

    Find your next renter with Zillow Rental Manager. Plus, with online applications, you can quickly screen prospective tenants – for free.

    Learn more

    $2,183/mo

    Rent Zestimate®

    Refinance and save

    $1,823/mo

    Est. payment

    Refinancing to a lower rate could help reduce your monthly payments and save thousands over the life of the loan.

    See today's rates

    $1,823/mo

    Est. payment

    Explore your selling options

    Work with a Zillow partner agent

    Leverage their expertise and Zillow's premium Showcase listings to get your home seen by more buyers.

    Get started

    List with your own agent

    Get your home in front of millions of buyers by listing it on Zillow.

    Learn how to do it

    Sell it yourself

    Take full control of how buyers see your home on Zillow by listing For Sale by Owner (FSBO).

    List your home

    What's special

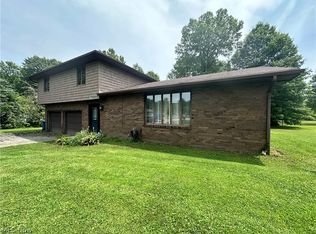
    Check out this showstopper! ONLY $279,900! Located in Lordstown, this remodeled, sprawling split-level home is a must-see! When I say sprawling, I mean it!Upon entering, you're greeted by a lovely foyer with a great coat closet, leading into a formal living room with a huge picture window that lets in an abundance of light, bathing the space in warmth. This room is MASSIVE, offering plenty of entertainment possibilities.The living room opens into a formal dining area, which then leads into the eat-in kitchen. The kitchen features NEW stainless steel appliances and all the cabinet space you could ever need! From the kitchen, you'll find a cozy family room with a fireplace, as well as a hallway that includes a 1st-floor laundry area and even a half bath.Upstairs, you'll find three spacious bedrooms and two full baths. The master bedroom is HUGE and features its own updated full bath.Additional features include a basement, two-car attached garage, and two furnaces with two A/C units. Not to mention, there’s a NEW roof, NEW windows, NEW driveway, and updated electrical!This is a MUST-SEE, MUST-BUY property! Get ready to start the new year with a new address. Call today to schedule a private showing. Broker owned. This home qualifies for USDA.

    Zillow last checked:

    Listing updated:

    Listing Provided by:

    Stephanie S Solomon 330-719-5028stephsol11@gmail.com,

    Stephanie Solomon Realty, LLC

    Bought with:

    David Niec, 2020001916

    Brokers Realty Group

    Source: MLS Now,MLS#: 5086234MLS LogoOriginating MLS: Beaver Creek Area Association of REALTORS

    Facts & features

    Interior

    Bedrooms & bathrooms
    • Bedrooms: 3
    • Bathrooms: 3
    • Full bathrooms: 2
    • 1/2 bathrooms: 1
    • Main level bathrooms: 1
    Primary bedroom
    • Description: Flooring: Carpet
    • Level: Second
    • Dimensions: 17 x 13
    Bedroom
    • Description: Flooring: Carpet
    • Level: Second
    • Dimensions: 12 x 12
    Bedroom
    • Description: Flooring: Carpet
    • Level: Second
    • Dimensions: 12 x 14
    Heating
    • Forced Air, Gas
    Cooling
    • Central Air
    Appliances
    • Included: Dishwasher, Microwave, Range, Refrigerator
    Features
    • Basement: Unfinished,Sump Pump
    • Number of fireplaces: 1
    Interior area
    • Total structure area: 2,378
    • Total interior livable area: 2,378 sqft
    • Finished area above ground: 2,378

    Property

    Parking
    • Total spaces: 2
    • Parking features: Attached, Direct Access, Garage
    • Attached garage spaces: 2
    Features
    • Levels: Two,Multi/Split
    • Stories: 2
    • Patio & porch: Patio
    Lot
    • Size: 0.71 Acres
    Details
    • Parcel number: 45003330

    Construction

    Type & style
    • Home type: SingleFamily
    • Architectural style: Split Level
    • Property subtype: Single Family Residence
    Materials
    • Brick, Vinyl Siding
    • Roof: Asphalt,Fiberglass
    Condition
    • Updated/Remodeled
    • Year built: 1974

    Utilities & green energy

    • Sewer: Public Sewer
    • Water: Public

    Community & neighborhood

    Location
    • Region: Warren
    • Subdivision: Belair Estates

    Other

    Other facts
    • Listing terms: Cash,Conventional,FHA,USDA Loan

    Price history

    DateEventPrice
    2/14/2025Sold$287,000+2.5%$121/sqft
    Source: MLS Now #5086234 Report a problem
    2/11/2025Pending sale$279,900$118/sqft
    Source: MLS Now #5086234 Report a problem
    1/25/2025Contingent$279,900$118/sqft
    Source: MLS Now #5086234 Report a problem
    1/21/2025Price change$279,900-1.8%$118/sqft
    Source: MLS Now #5086234 Report a problem
    1/2/2025Price change$284,900-1.7%$120/sqft
    Source: MLS Now #5086234 Report a problem
    12/5/2024Price change$289,900-3.3%$122/sqft
    Source: MLS Now #5086234 Report a problem
    11/20/2024Listed for sale$299,900+152%$126/sqft
    Source: MLS Now #5086234 Report a problem
    9/15/2014Sold$119,000$50/sqft
    Source: MLS Now #3633372 Report a problem

    Public tax history

    Tax history is unavailable.

    Neighborhood: 44481

    Nearby schools

    GreatSchools rating
    Schools provided by the listing agent
    • District: Lordstown LSD - 7814

    Source: MLS Now. This data may not be complete. We recommend contacting the local school district to confirm school assignments for this home.

    Get a cash offer in 3 minutes
    Find out how much your home could sell for in as little as 3 minutes with a no-obligation cash offer.
    Estimated market value
    $307,400
    Get a cash offer in 3 minutes
    Find out how much your home could sell for in as little as 3 minutes with a no-obligation cash offer.
    Estimated market value
    $307,400