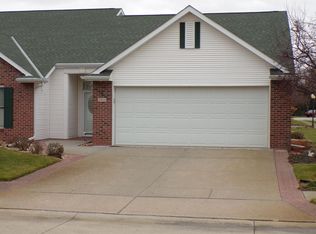
Beautiful, Move-In Ready Townhome with Spacious Layout & Premium Features. Enjoy easy, low-maintenance living in this well-appointed townhome featuring 1,650 sq ft on the main floor, plus an upper-level suite and additional storage space below. The main level offers an inviting living room with a cozy gas fireplace, a formal dining area, and a functional kitchen with an eating bar—ideal for everyday living and entertaining. The large primary suite provides a private retreat with its own bath and walk-in closet. A second main-floor bathroom includes a relaxing whirlpool tub (no shower), adding a spa-like touch. Also on the main level is a dedicated library/study—perfect for a home office or reading space. Upstairs, you’ll find a spacious bedroom with its own private bath and walk-in closet, creating an excellent guest or secondary living suite. Additional features include crown molding, solid core doors, and a built-in sound system. A 10' x 10' basement area offers practical space for storage along with the furnace and electrical panel. Step outside to the large screened-in porch—perfect for relaxing or entertaining in comfort. Appliances stay, including the washer and dryer, and some existing furniture may remain if buyer desires. HOA fees are $165/month and cover lawn mowing, fertilizing, shrub care, snow removal, street maintenance, underground sprinkler system, and garbage service. Move-in ready and thoughtfully designed—schedule your showing today!
Pending
$334,900
2805 Husker Ln, Columbus, NE 68601
2beds
3baths
1,902sqft
Townhouse
Built in 1999
7,130 Square Feet Lot
$325,000 Zestimate®
$176/sqft
$165/mo HOA
What's special
Solid core doorsBuilt-in sound systemLarge primary suiteCozy gas fireplaceRelaxing whirlpool tubLarge screened-in porchCrown molding
- 95 days
- 95
- 2
Zillow last checked:
Listing updated:
Listed by:
Steve Miller,
CAPSTONE REALTY
Source: Columbus BOR NE,MLS#: 20260305
Facts & features
Interior
Bedrooms & bathrooms
- Bedrooms: 2
- Bathrooms: 3
Rooms
- Room types: Master Bathroom, Study
Primary bedroom
- Level: Main
- Area: 234
- Dimensions: 13 x 18
Bedroom 2
- Level: Upper
- Area: 182
- Dimensions: 13 x 14
Dining room
- Features: Kitchen/Dining, Sliding Glass D, Carpet
- Level: Main
- Area: 204
- Dimensions: 12 x 17
Kitchen
- Features: Eat-in Kitchen, Tile
- Level: Main
- Area: 168
- Dimensions: 12 x 14
Living room
- Features: Carpet
- Level: Main
- Area: 360
- Dimensions: 15 x 24
Basement
- Area: 100
Heating
- Electric, Heat Pump, Propane
Cooling
- Central Air
Appliances
- Included: Electric Range, Dishwasher, Disposal, Refrigerator, Microwave, Washer, Dryer, Water Softener Owned, Electric Water Heater, Water Heater(50 Gal+, Owned)
- Laundry: Main Level, In Kitchen, Electric Dryer Hookup, Tile
Features
- Walk-In Closet(s)
- Flooring: Carpet, Tile
- Doors: Sliding Doors
- Windows: Window Coverings
- Basement: Partial,Sump Pump
- Number of fireplaces: 1
- Fireplace features: Living Room, One, Gas
Interior area
- Total structure area: 1,902
- Total interior livable area: 1,902 sqft
- Finished area above ground: 1,902
Property
Parking
- Total spaces: 2
- Parking features: Two, Attached, Garage Door Opener
- Attached garage spaces: 2
Features
- Levels: One and One Half
- Patio & porch: Screened, Enclosed
- Exterior features: Landscaping(Auto Und Sprnk, Established Yard, Good)
- Waterfront features: None
Lot
- Size: 7,130 Square Feet
- Dimensions: 62x115
- Features: Automatic Underground Sprinkler, Established Yard
Details
- Parcel number: 710128002
Construction
Type & style
- Home type: Townhouse
- Property subtype: Townhouse
Materials
- Vinyl Siding, Frame
- Roof: Asphalt
Condition
- 26-40
- New construction: No
- Year built: 1999
Utilities & green energy
- Electric: Amps(252)
- Sewer: Public Sewer
- Water: Public
- Utilities for property: Electricity Connected
Community & HOA
Community
- Security: Smoke Detector(s)
- Subdivision: Briarwood Townhouse Add
HOA
- Has HOA: Yes
- HOA fee: $165 monthly
Location
- Region: Columbus
Financial & listing details
- Price per square foot: $176/sqft
- Tax assessed value: $301,250
- Annual tax amount: $114
- Price range: $334.9K - $334.9K
- Date on market: 6/2/2026
- Electric utility on property: Yes
- Road surface type: Paved
Estimated market value
$325,000
$309,000 - $341,000
$2,030/mo
Price history
| Date | Event | Price |
|---|---|---|
| 8/13/2026 | Pending sale | $334,900$176/sqft |
Source: Columbus BOR NE #20260305 Report a problem | ||
| 6/2/2026 | Listed for sale | $334,900+140.9%$176/sqft |
Source: Columbus BOR NE #20260305 Report a problem | ||
| 6/20/2000 | Sold | $139,000$73/sqft |
Source: Agent Provided Report a problem | ||
Public tax history
| Year | Property taxes | Tax assessment |
|---|---|---|
| 2025 | $115 -97.3% | $301,250 +17.1% |
| 2024 | $4,321 +782.2% | $257,350 |
| 2023 | $490 -20.3% | $257,350 +8.3% |
| 2022 | $615 -3.3% | $237,555 +4.7% |
| 2021 | $636 -84.1% | $226,845 +8.6% |
| 2020 | $4,003 +5.2% | $208,915 +5.6% |
| 2018 | $3,806 +6.4% | $197,830 +5.4% |
| 2017 | $3,576 +4.8% | $187,710 |
| 2016 | $3,411 -4.3% | $187,710 -2.8% |
| 2015 | $3,566 -2.2% | $193,215 |
| 2014 | $3,644 | $193,215 |
| 2012 | -- | $193,215 |
| 2011 | $3,541 +25.7% | $193,215 +23.7% |
| 2010 | $2,817 | $156,170 |
| 2009 | -- | $156,170 |
Find assessor info on the county website
Monthly payment
Est. payment
Payment breakdown
Explore the cost of this home by adjusting the details. Changes won't be saved.Climate risks
Neighborhood: 68601
Similar homes
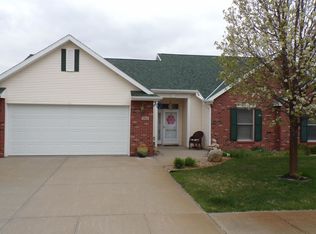
- $345,0002 bd3 ba1.3k sqft3664 18th Ave, Columbus, NE 68601For Sale
 MLS ID #20260319, Neil Carnes, NEBRASKA REALTY. Columbus BOR NE
 - $338,0004 bd3 ba2.6k sqft3064 31st Ave, Columbus, NE 68601For Sale
 MLS ID #20260312, Kathryn I Allsman, BHHS AMBASSADOR REAL ESTATE. Columbus BOR NE
 - $325,0003 bd3 ba1.5k sqft2666 Pershing Rd, Columbus, NE 68601For Sale
 MLS ID #20260424, Jerry Engdahl, RE/MAX TOTAL REALTY. Columbus BOR NE
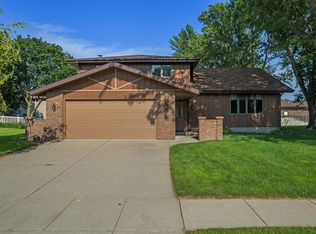
 - $355,0003 bd3 ba1.9k sqft3377 37th Ave, Columbus, NE 68601For Sale
 MLS ID #20260416, Don Dreesen, NEBRASKA REALTY. Columbus BOR NE
