Welcome to 2805 Inniswood Cir, a charming two-story garden home in the desirable Inniswood Village community of Arlington. This 3-bedroom, 2-bathroom home offers approximately 1,614 square feet of living space with an open floor plan, a downstairs primary bedroom, and two additional bedrooms upstairs. The home features a cozy brick fireplace, patio, and covered parking. Home features fresh paint and carpet throughout and replaced HVAC compressor in August of 2026.
Residents of Inniswood Village enjoy access to a community pool, while the HOA provides lawn care, common-area maintenance, and street upkeep. The property is conveniently located near schools, shopping, dining, The Parks Mall, and Arlington Highlands, with easy access to major Arlington attractions and highways.
Sold
Price Unknown
2805 Inniswood Cir, Arlington, TX 76015
3beds
1,614sqft
Single Family Residence
Built in 1993
609 Square Feet Lot
$264,700 Zestimate®
$--/sqft
$2,480 Estimated rent
Home value
$264,700
$251,000 - $278,000
$2,480/mo
Zestimate® history
Owner options
List your home for rent
$2,480/mo
Rent Zestimate®
Find your next renter with Zillow Rental Manager. Plus, with online applications, you can quickly screen prospective tenants – for free.
$2,480/mo
Rent Zestimate®
Refinance and save
$195/mo
Est. payment
Refinancing to a lower rate could help reduce your monthly payments and save thousands over the life of the loan.
$195/mo
Est. payment
Explore your selling options
Work with a Zillow partner agent
Leverage their expertise and Zillow's premium Showcase listings to get your home seen by more buyers.
Get startedList with your own agent
Get your home in front of millions of buyers by listing it on Zillow.
Learn how to do itSell it yourself
Take full control of how buyers see your home on Zillow by listing For Sale by Owner (FSBO).
List your homeWhat's special
Cozy brick fireplaceCharming two-story garden homeOpen floor planDownstairs primary bedroomCovered parking
Zillow last checked:
Listing updated:
Listed by:
Jimmy Vernor 0726856 817-271-9892,
Sunny Graham Realty 817-271-9892,
Jennifer Gardner 0722850 817-312-8940,
Sunny Graham Realty
Bought with:
Jeffrey Price, 0714153
Great Western Realty
Source: NTREIS,MLS#: 21360100
Facts & features
Interior
Bedrooms & bathrooms
- Bedrooms: 3
- Bathrooms: 2
- Full bathrooms: 2
Primary bedroom
- Features: Ceiling Fan(s), En Suite Bathroom, Walk-In Closet(s)
- Level: First
- Dimensions: 0 x 0
Living room
- Features: Ceiling Fan(s), Fireplace
- Level: First
- Dimensions: 0 x 0
Heating
- Central, Electric
Cooling
- Central Air, Electric
Appliances
- Included: Dishwasher, Electric Range, Disposal
Features
- Granite Counters, High Speed Internet, Cable TV, Vaulted Ceiling(s)
- Has basement: No
- Number of fireplaces: 1
- Fireplace features: Masonry, Wood Burning
Interior area
- Total interior livable area: 1,614 sqft
Property
Parking
- Total spaces: 2
- Parking features: Attached Carport
- Carport spaces: 2
Features
- Levels: Two
- Stories: 2
- Pool features: None
Lot
- Size: 609 Square Feet
Details
- Parcel number: 06236073
Construction
Type & style
- Home type: SingleFamily
- Architectural style: Detached
- Property subtype: Single Family Residence
Condition
- Year built: 1993
Utilities & green energy
- Sewer: Public Sewer
- Water: Public
- Utilities for property: Sewer Available, Water Available, Cable Available
Community & HOA
Community
- Subdivision: Mask W Add
HOA
- Has HOA: Yes
- Amenities included: Maintenance Front Yard
- Services included: All Facilities, Maintenance Grounds
- HOA fee: $195 monthly
- HOA name: Inniswood Allied
- HOA phone: 800-310-6552
Location
- Region: Arlington
Financial & listing details
- Tax assessed value: $226,000
- Annual tax amount: $4,941
- Date on market: 8/14/2026
- Cumulative days on market: 46 days
- Listing terms: Cash,Conventional,FHA,VA Loan
Price history
| Date | Event | Price |
|---|---|---|
| 10/12/2026 | Sold | -- |
Source: NTREIS #21360100 Report a problem | ||
| 10/7/2026 | Pending sale | $266,900$165/sqft |
Source: NTREIS #21360100 Report a problem | ||
| 9/29/2026 | Contingent | $266,900$165/sqft |
Source: NTREIS #21360100 Report a problem | ||
| 9/25/2026 | Price change | $266,900-1.1%$165/sqft |
Source: NTREIS #21360100 Report a problem | ||
| 9/18/2026 | Price change | $269,900-0.8%$167/sqft |
Source: NTREIS #21360100 Report a problem | ||
| 9/10/2026 | Price change | $272,000-0.7%$169/sqft |
Source: NTREIS #21360100 Report a problem | ||
| 9/1/2026 | Price change | $274,000-1.8%$170/sqft |
Source: NTREIS #21360100 Report a problem | ||
| 8/14/2026 | Listed for sale | $279,000+59.4%$173/sqft |
Source: NTREIS #21360100 Report a problem | ||
| 5/23/2019 | Listing removed | $1,575$1/sqft |
Source: Highsmith Homes Management LLC Report a problem | ||
| 5/10/2019 | Listed for rent | $1,575+3.3%$1/sqft |
Source: Highsmith Homes Management LLC Report a problem | ||
| 1/6/2018 | Listing removed | $1,525$1/sqft |
Source: Highsmith Homes Management LLC Report a problem | ||
| 12/27/2017 | Price change | $1,525-1.6%$1/sqft |
Source: Highsmith Homes Management LLC Report a problem | ||
| 12/2/2017 | Price change | $1,550-1.6%$1/sqft |
Source: Highsmith Homes Management LLC Report a problem | ||
| 11/21/2017 | Price change | $1,575-1.6%$1/sqft |
Source: Highsmith Homes Management LLC Report a problem | ||
| 10/27/2017 | Listed for rent | $1,600$1/sqft |
Source: Highsmith Homes Management LLC Report a problem | ||
| 10/19/2017 | Sold | -- |
Source: Agent Provided Report a problem | ||
| 10/12/2017 | Listed for sale | $175,000$108/sqft |
Source: Keller Williams Realty Arlingt #13709723 Report a problem | ||
Public tax history
| Year | Property taxes | Tax assessment |
|---|---|---|
| 2025 | $4,941 -10.7% | $226,000 -10.7% |
| 2024 | $5,534 +1.1% | $253,200 +2.1% |
| 2023 | $5,472 +11.1% | $248,000 +25.3% |
| 2022 | $4,924 +16.2% | $198,000 +19.8% |
| 2021 | $4,236 -1.3% | $165,212 |
| 2020 | $4,293 +3.5% | $165,212 |
| 2019 | $4,149 -2.8% | $165,212 +0.5% |
| 2018 | $4,270 +11.7% | $164,366 +12.5% |
| 2017 | $3,822 +10.5% | $146,058 +12.4% |
| 2016 | $3,459 +160.8% | $129,950 -3.7% |
| 2015 | $1,326 | $135,000 |
| 2014 | $1,326 | $135,000 |
| 2013 | -- | $135,000 +1% |
| 2012 | -- | $133,700 |
| 2011 | -- | $133,700 -5.7% |
| 2010 | -- | $141,800 -5.3% |
| 2009 | -- | $149,700 |
| 2008 | -- | $149,700 +8.2% |
| 2007 | -- | $138,400 |
| 2006 | -- | $138,400 |
| 2005 | -- | $138,400 |
| 2004 | -- | $138,400 +18.5% |
| 2003 | -- | $116,800 +2.2% |
| 2002 | -- | $114,300 +11.6% |
| 2001 | -- | $102,400 |
| 2000 | -- | $102,400 |
Find assessor info on the county website
Neighborhood: West
Nearby homes
- $263,8003 bd2 ba1.6k sqft2803 Inniswood Cir, Arlington, TX 76015Off Market
- $253,6003 bd2 ba1.6k sqft2807 Inniswood Cir, Arlington, TX 76015Off Market
- $206,8002 bd1 ba1k sqft2801 Inniswood Cir, Arlington, TX 76015Off Market
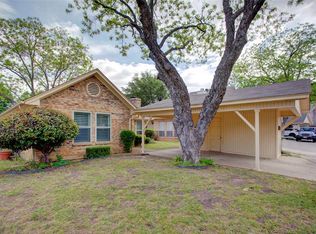
- $252,7003 bd2 ba1.5k sqft2809 Inniswood Cir, Arlington, TX 76015Off Market
- $236,3002 bd2 ba1.1k sqft2802 Inniswood Cir, Arlington, TX 76015Off Market
- $236,0003 bd2 ba1.5k sqft2806 Inniswood Cir, Arlington, TX 76015Off Market
- $292,3003 bd2 ba1.8k sqft2811 Inniswood Cir, Arlington, TX 76015Off Market
- $210,3002 bd2 ba1.1k sqft2800 Inniswood Cir, Arlington, TX 76015Off Market
Nearby schools
GreatSchools rating
- 3/10Short Elementary SchoolGrades: PK-6Distance: 0.4 mi
- 7/10Gunn Junior High SchoolGrades: 6-8Distance: 0.2 mi
- 3/10Arlington High SchoolGrades: 9-12Distance: 1.8 mi
Schools provided by the listing agent
- Elementary: Short
- Middle: Gunn
- High: Arlington
- District: Arlington ISD
Source: NTREIS. This data may not be complete. We recommend contacting the local school district to confirm school assignments for this home.
Get a cash offer in 3 minutes
Find out how much your home could sell for in as little as 3 minutes with a no-obligation cash offer.
Estimated market value
$264,700
Get a cash offer in 3 minutes
Find out how much your home could sell for in as little as 3 minutes with a no-obligation cash offer.
Estimated market value
$264,700
- Texas
- Tarrant County
- Arlington
- 76015
- West
- 2805 Inniswood Cir
