Skip main navigation
Sold for $990,000
  • $990,000

    2805 Inverness Circle SE, Southport, NC 28461

    4beds
    2,929sqft
    Single Family Residence
    Built in 2023
    0.31 Acres Lot
    $989,000 Zestimate®
    $338/sqft
    $3,681 Estimated rent

    Home value

    $989,000

    $910,000 - $1.08M

    $3,681/mo

    Zestimate® history
    Loading
    Loading...

    Owner options

    List your home for rent

    $3,681/mo

    Rent Zestimate®

    Find your next renter with Zillow Rental Manager. Plus, with online applications, you can quickly screen prospective tenants – for free.

    Learn more

    $3,681/mo

    Rent Zestimate®

    Refinance and save

    $5,774/mo

    Est. payment

    Refinancing to a lower rate could help reduce your monthly payments and save thousands over the life of the loan.

    See today's rates

    $5,774/mo

    Est. payment

    Explore your selling options

    Work with a Zillow partner agent

    Leverage their expertise and Zillow's premium Showcase listings to get your home seen by more buyers.

    Get started

    List with your own agent

    Get your home in front of millions of buyers by listing it on Zillow.

    Learn how to do it

    Sell it yourself

    Take full control of how buyers see your home on Zillow by listing For Sale by Owner (FSBO).

    List your home

    What's special

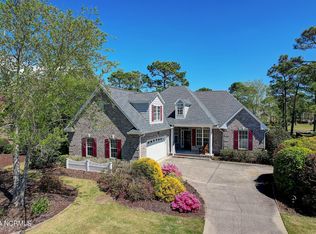
    This exceptional custom-built residence is perfectly positioned along the 6th hole of the Cate Course (part of the Members Club) in the prestigious St James gated community and offers a rare blend of timeless elegance and modern comfort. Located just 4 miles from historic downtown Southport and a short 13-minute drive to the private, oceanfront St. James Beach Club on Oak Island, this home promises the ultimate in coastal living. Step inside to discover a thoughtfully designed main floor featuring a spacious primary suite with a luxurious spa-style bath and expansive walk-in closet, two guest bedrooms, a second full bath with zero-entry shower, a formal dining room, private office, and a gourmet kitchen complete with a large island, two pantries, upgraded cabinetry, countertops, appliances, and stylish lighting. The convenient laundry room and elegant drop zone with bench and hooks near the garage entry enhance everyday functionality. At the back of the home, a stunning four-season room offers year-round enjoyment of peaceful golf course, pond, and wildlife views. Upstairs, a beautifully expanded guest suite awaits with its own full bath, living area, and a private balcony—perfect for visitors or a quiet personal retreat. Custom details and quality craftsmanship are evident throughout, including soaring ceilings, wainscoting in the entry, dining, and kitchen areas, custom built-ins flanking the fireplace, hardwood floors, and custom closets in every room. The oversized three-car garage provides ample room for vehicles, tools, and beach toys, while the fully fenced backyard with an extended patio offers a tranquil outdoor escape. St. James amenities include: access to four championship golf courses, a full-service marina with waterside dining and the Tiki Bar just four blocks away, resort-style pools, tennis /pickleball courts, a fitness and wellness center, walking /biking trails, and social clubs just to name a few!

    Zillow last checked:

    Listing updated:

    Listed by:

    Hamilton Realty Group 888-584-9431,

    eXp Realty,

    Jack L Hamilton 336-669-3775,

    eXp Realty

    Bought with:

    Joe H Huggins, 349215

    St James Properties LLC

    Source: Hive MLS,MLS#: 100519670MLS LogoOriginating MLS: Brunswick County Association of Realtors

    Facts & features

    Interior

    Bedrooms & bathrooms
    • Bedrooms: 4
    • Bathrooms: 4
    • Full bathrooms: 3
    • 1/2 bathrooms: 1
    Primary bedroom
    • Level: First
    • Dimensions: 15.58 x 13.33
    Bedroom 2
    • Level: First
    • Dimensions: 12.33 x 10.9
    Bedroom 3
    • Level: First
    • Dimensions: 13.17 x 8.83
    Bedroom 4
    • Level: Second
    • Dimensions: 11.25 x 10.67
    Bonus room
    • Level: Second
    • Dimensions: 26.25 x 21.08
    Dining room
    • Level: First
    • Dimensions: 12.33 x 10
    Kitchen
    • Level: First
    • Dimensions: 17 x 11.25
    Laundry
    • Level: First
    • Dimensions: 7.9 x 6.75
    Living room
    • Level: First
    • Dimensions: 17 x 15.83
    Office
    • Level: First
    • Dimensions: 13.25 x 11.58
    Sunroom
    • Level: First
    • Dimensions: 22.08 x 11.33
    Heating
    • Heat Pump, Electric
    Cooling
    • Central Air
    Appliances
    • Included: Mini Refrigerator, Gas Cooktop, Built-In Microwave, Built-In Gas Oven, Refrigerator, Range, Double Oven, Dishwasher, Convection Oven
    • Laundry: Laundry Room
    Features
    • Master Downstairs, Walk-in Closet(s), High Ceilings, Kitchen Island, Ceiling Fan(s), Pantry, Walk-in Shower, Blinds/Shades, Walk-In Closet(s)
    • Flooring: Carpet, Tile, Wood
    • Basement: None
    • Attic: Floored,Walk-In
    Interior area
    • Total structure area: 2,929
    • Total interior livable area: 2,929 sqft

    Property

    Parking
    • Total spaces: 3
    • Parking features: Garage Faces Side, Attached, Concrete
    • Has attached garage: Yes
    • Uncovered spaces: 2
    Accessibility
    • Accessibility features: None
    Features
    • Levels: Two
    • Stories: 2
    • Patio & porch: Open, Covered, Patio, Porch, Balcony
    • Exterior features: None
    • Pool features: None
    • Fencing: Back Yard,Metal/Ornamental
    • Has view: Yes
    • View description: Golf Course, Pond
    • Has water view: Yes
    • Water view: Pond
    • Waterfront features: None, Pond
    • Frontage type: Golf Course,Pond Front
    Lot
    • Size: 0.31 Acres
    • Dimensions: 78 x 161 x 86 x 169
    • Features: Open Lot, See Remarks, Interior Lot, Level
    Details
    • Parcel number: 235cd057
    • Zoning: Sj-Epud
    • Special conditions: Standard

    Construction

    Type & style
    • Home type: SingleFamily
    • Property subtype: Single Family Residence
    Materials
    • Fiber Cement
    • Foundation: Crawl Space
    • Roof: Shingle
    Condition
    • New construction: No
    • Year built: 2023

    Utilities & green energy

    • Sewer: Public Sewer
    • Water: Public
    • Utilities for property: Sewer Available, Water Available
    Green energy
    • Green verification: None

    Community & neighborhood

    Location
    • Region: Southport
    • Subdivision: St James

    HOA & financial

    HOA
    • Has HOA: Yes
    • HOA fee: $1,200 monthly
    • Amenities included: Waterfront Community, Basketball Court, Beach Access, Cabana, Clubhouse, Pool, Dog Park, Exercise Course, Fitness Center, Gated, Golf Course, Indoor Pool, Jogging Path, Maintenance Common Areas, Maintenance Grounds, Maintenance Roads, Management, Marina, Park, Pickleball, Picnic Area, Playground, Restaurant, Sidewalks, Street Lights, Tennis Court(s), Trail(s), Club Membership
    • Association name: St James POA
    • Association phone: 910-253-4805

    Other

    Other facts
    • Listing agreement: Exclusive Right To Sell
    • Listing terms: See Remarks
    • Road surface type: Paved

    Price history

    DateEventPrice
    9/15/2025Sold$990,000-1%$338/sqft
    Source: Hive MLS #100519670 Report a problem
    7/20/2025Contingent$999,999$341/sqft
    Source: Hive MLS #100519670 Report a problem
    7/17/2025Listed for sale$999,999+1104.8%$341/sqft
    Source: Hive MLS #100519670 Report a problem
    11/30/2017Sold$83,000$28/sqft
    Source: Hive MLS #100055955 Report a problem

    Public tax history

    Tax history is unavailable.

    Neighborhood: 28461

    Nearby schools

    GreatSchools rating
    Schools provided by the listing agent
    • Elementary: Virginia Williamson
    • Middle: South Brunswick
    • High: South Brunswick

    Source: Hive MLS. This data may not be complete. We recommend contacting the local school district to confirm school assignments for this home.

    Get a cash offer in 3 minutes
    Find out how much your home could sell for in as little as 3 minutes with a no-obligation cash offer.
    Estimated market value
    $989,000
    Get a cash offer in 3 minutes
    Find out how much your home could sell for in as little as 3 minutes with a no-obligation cash offer.
    Estimated market value
    $989,000