Welcome to your dream home! This newly constructed Mark Morris Home is an all-brick, two-story home offers a blend of modern amenities and classic design, located within the Jonesboro City limits. With proximity to NEA Baptist Hospital, Arkansas State University, major employment hubs, shopping, and entertainment, this home is perfectly situated for convenience. As you enter, you will be greeted by an open floor plan designed for comfort and versatility. The spacious living room features an elegant electric fireplace, providing a cozy ambiance for gatherings. The gourmet kitchen is a chef's delight, boasting a gas cooktop, double oven, and extra cabinets for ample storage. There is also a convenient flex room on the main floor, ideal for use as a home office or music room. With 4 bedrooms and 2 bathrooms on the main floor, there's plenty of space for family or guests. Upstairs offers a 5th bedroom, an additional bathroom, and an open bonus area perfect for a playroom or a place for home schooling. Multiple windows throughout the home flood the space with natural light. Step outside to enjoy your large covered back porch and patio, perfect for outdoor entertainment.
Closed
$477,475
2805 Jubilee Ln, Jonesboro, AR 72405
5beds
3,000sqft
Single Family Residence
Built in 2024
0.27 Acres Lot
$490,100 Zestimate®
$159/sqft
$2,972 Estimated rent
Home value
$490,100
$456,000 - $529,000
$2,972/mo
Zestimate® history
Owner options
List your home for rent
$2,972/mo
Rent Zestimate®
Find your next renter with Zillow Rental Manager. Plus, with online applications, you can quickly screen prospective tenants – for free.
$2,972/mo
Rent Zestimate®
Refinance and save
$3,026/mo
Est. payment
Refinancing to a lower rate could help reduce your monthly payments and save thousands over the life of the loan.
$3,026/mo
Est. payment
Explore your selling options
Work with a Zillow partner agent
Leverage their expertise and Zillow's premium Showcase listings to get your home seen by more buyers.
Get startedList with your own agent
Get your home in front of millions of buyers by listing it on Zillow.
Learn how to do itSell it yourself
Take full control of how buyers see your home on Zillow by listing For Sale by Owner (FSBO).
List your homeWhat's special
Flex roomOpen bonus areaAdditional bathroomOpen floor planElectric fireplaceMultiple windowsLarge covered back porch
Zillow last checked:
Listing updated:
Listed by:
Kevin W Kercheval 870-926-3225,
Coldwell Banker Village Communities
Bought with:
, AR
FNIS - Organization Name
Source: CARMLS,MLS#: 24039298
Facts & features
Interior
Bedrooms & bathrooms
- Bedrooms: 5
- Bathrooms: 3
- Full bathrooms: 3
Rooms
- Room types: Office/Study, Bonus Room
Dining room
- Features: Kitchen/Dining Combo
Heating
- Electric
Cooling
- Electric
Appliances
- Included: Double Oven, Dishwasher, Disposal
- Laundry: Laundry Room
Features
- Walk-In Closet(s), Built-in Features, Ceiling Fan(s), Walk-in Shower, Granite Counters, Sheet Rock, Primary Bedroom/Main Lv, Guest Bedroom/Main Lv, 2 Bedrooms Same Level, 3 Bedrooms Same Level, 4 Bedrooms Same Level, 5 Bedrooms Upper Level
- Flooring: Carpet, Tile, Luxury Vinyl
- Windows: Insulated Windows
- Basement: None
- Has fireplace: Yes
- Fireplace features: Other
Interior area
- Total structure area: 3,000
- Total interior livable area: 3,000 sqft
Property
Parking
- Total spaces: 2
- Parking features: Garage, Two Car
- Has garage: Yes
Features
- Levels: Two
- Stories: 2
- Patio & porch: Patio, Porch
- Exterior features: Rain Gutters
Lot
- Size: 0.27 Acres
- Features: Level, Subdivided
Construction
Type & style
- Home type: SingleFamily
- Architectural style: Traditional
- Property subtype: Single Family Residence
Materials
- Brick
- Foundation: Slab
- Roof: Shingle
Condition
- New construction: No
- Year built: 2024
Utilities & green energy
- Gas: Gas-Natural
- Sewer: Public Sewer
- Utilities for property: Natural Gas Connected, Underground Utilities
Community & HOA
Community
- Security: Smoke Detector(s)
- Subdivision: EDEN HILLS ESTATES PHASE III
HOA
- Has HOA: Yes
- HOA fee: $200 annually
Location
- Region: Jonesboro
Financial & listing details
- Price per square foot: $159/sqft
- Annual tax amount: $191
- Date on market: 10/27/2024
- Listing terms: VA Loan,FHA,Conventional,Cash
- Road surface type: Paved
Price history
| Date | Event | Price |
|---|---|---|
| 12/20/2024 | Sold | $477,475+0.7%$159/sqft |
Source:  CARMLS #24039298 Report a problem CARMLS #24039298 Report a problem | ||
| 11/10/2024 | Contingent | $474,000$158/sqft |
Source: CARMLS #24039298 Report a problem | ||
| 11/10/2024 | Pending sale | $474,000$158/sqft |
Source: Northeast Arkansas BOR #10117884 Report a problem | ||
| 10/27/2024 | Listed for sale | $474,000$158/sqft |
Source: Northeast Arkansas BOR #10117884 Report a problem | ||
Public tax history
Tax history is unavailable.
Neighborhood: 72405
Nearby homes
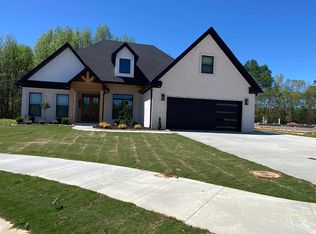
- $381,5054 bd2 ba2.4k sqft2801 Jubilee Ln, Jonesboro, AR 72405Sold
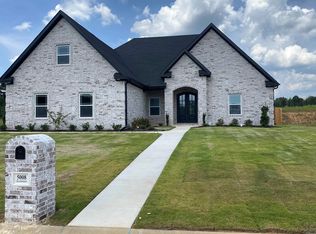
- $408,9004 bd2 ba2.3k sqft5008 Deliverance Dr, Jonesboro, AR 72405Sold
- $20,500-- bd-- ba-- sqft5001 Deliverance Dr, Jonesboro, AR 72401Off Market
- $405,6005 bd3 ba2.4k sqft5016 Deliverance Dr, Jonesboro, AR 72405Sold

- $405,6005 bd3 ba2.4k sqft5016 Deliverance Dr, Jonesboro, AR 72405Sold
- $382,560-- bd-- ba-- sqft5017 Deliverance Dr, Jonesboro, AR 72401Sold
- $410,000-- bd-- ba-- sqft5021 Deliverance Dr, Jonesboro, AR 72401Sold
- $377,4254 bd2 ba2.4k sqft5025 Deliverance Dr, Jonesboro, AR 72405Sold
Nearby schools
GreatSchools rating
- NABROOKLAND PRIMARY SCHOOLGrades: PK-KDistance: 3.3 mi
- 6/10Brookland Junior High SchoolGrades: 7-9Distance: 3.5 mi
- 7/10Brookland High SchoolGrades: 10-12Distance: 3.5 mi


Get pre-qualified for a loan
At Zillow Home Loans, we can pre-qualify you in as little as 5 minutes with no impact to your credit score.An equal housing lender. NMLS #10287.
- Arkansas
- Craighead County
- Jonesboro
- 72405
- 2805 Jubilee Ln
Nearby cities
Nearby neighborhoods
Nearby zip codes
Other Jonesboro Topics
