Skip main navigation
Sold for $335,000
  • $335,000

    2805 Lamoreaux Ln, Holt, MI 48842

    3beds
    1,942sqft
    Single Family Residence
    Built in 1967
    0.35 Acres Lot
    $362,300 Zestimate®
    $173/sqft
    $2,297 Estimated rent

    Home value

    $362,300

    $344,000 - $380,000

    $2,297/mo

    Zestimate® history
    Loading
    Loading...

    Owner options

    List your home for rent

    $2,297/mo

    Rent Zestimate®

    Find your next renter with Zillow Rental Manager. Plus, with online applications, you can quickly screen prospective tenants – for free.

    Learn more

    $2,297/mo

    Rent Zestimate®

    Refinance and save

    $2,319/mo

    Est. payment

    Refinancing to a lower rate could help reduce your monthly payments and save thousands over the life of the loan.

    See today's rates

    $2,319/mo

    Est. payment

    Explore your selling options

    Work with a Zillow partner agent

    Leverage their expertise and Zillow's premium Showcase listings to get your home seen by more buyers.

    Get started

    List with your own agent

    Get your home in front of millions of buyers by listing it on Zillow.

    Learn how to do it

    Sell it yourself

    Take full control of how buyers see your home on Zillow by listing For Sale by Owner (FSBO).

    List your home

    What's special

    Hot tubModern updatesCenter islandRanch - style retreatModern amenitiesCulinary masterpieceExpansive family room
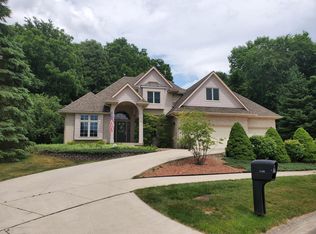
    Nestled within Lamoreaux Estates, on a tranquil third of an acre, stands a quintessential ranch-style home, exuding warmth and charm at every turn. As you approach, the manicured lawn welcomes you in. Stepping through the front door, you're greeted by a spacious and airy living space adorned with neutral decor, creating a canvas ready for your personal touches. The new hardwood flooring guides you through the open-concept layout, seamlessly connecting the living area to the heart of the home: the kitchen and open family room beyond. A culinary masterpiece awaits in the updated kitchen, where modern amenities blend seamlessly with timeless elegance. The centerpiece is a center island, crowned with granite countertops, providing ample space for meal preparation and casual gatherings alike. Adjacent, a high-top breakfast bar invites guests to pull up a stool and chat while the chef works their magic. Stainless steel appliances are included amongst the backdrop of custom cabinetry, offering both style and functionality for any culinary endeavor. Flowing effortlessly from the kitchen is the expansive family room, where memories are made and laughter fills the air. You will find the built-in shelves that flank the fireplace, perfect for displaying cherished mementos or curling up with a good book on a chilly evening. Through the sliding glass doors lies a large covered patio overlooking the backyard. Whether hosting summer barbecues or simply enjoying a quiet morning coffee, this outdoor retreat provides the ideal setting for relaxation and entertainment. A firepit beckons on cooler nights, casting a warm glow as you gather with loved ones under the starlit sky. There is also an included hot tub! Back inside, the home boasts three bedrooms, each offering comfort and tranquility in equal measure. The master suite is spacious and boasts an updated ensuite bathroom where lovely finishes await. The remaining bedrooms share a tastefully renovated bathroom with a trendy concrete floor, ensuring both style and convenience for family and guests alike. Don't wait! As the sun sets on another day in Lamoreaux Estates, you can't help but feel grateful for the comfort and beauty that surrounds you in this cherished abode. With its modern updates, spacious living areas, and serene outdoor spaces, this ranch-style retreat embodies the epitome of refined yet relaxed living. Welcome home.

    Zillow last checked:

    Listing updated:

    Listed by:

    Kathy Birchen 517-719-1900,

    Berkshire Hathaway HomeServices

    Bought with:

    Ethan Bashore, 6501344343

    RE/MAX Real Estate Professionals

    Source: Greater Lansing AOR,MLS#: 279914MLS Logo

    Facts & features

    Interior

    Bedrooms & bathrooms
    • Bedrooms: 3
    • Bathrooms: 2
    • Full bathrooms: 2
    Primary bedroom
    • Level: First
    • Area: 220.08 Square Feet
    • Dimensions: 16.8 x 13.1
    Bedroom 2
    • Level: First
    • Length: 13.51 Feet
    Bedroom 3
    • Level: First
    • Area: 134.46 Square Feet
    • Dimensions: 13.3 x 10.11
    Dining room
    • Description: EATING AREA
    • Level: First
    • Area: 99.06 Square Feet
    • Dimensions: 12.7 x 7.8
    Family room
    • Level: First
    • Area: 235.8 Square Feet
    • Dimensions: 18 x 13.1
    Kitchen
    • Level: First
    • Area: 246.47 Square Feet
    • Dimensions: 13.11 x 18.8
    Living room
    • Level: First
    • Area: 334.62 Square Feet
    • Dimensions: 19.8 x 16.9
    Other
    • Description: FOYER
    • Level: First
    • Area: 37.76 Square Feet
    • Dimensions: 6.4 x 5.9
    Heating
    • Forced Air, Natural Gas
    Cooling
    • Central Air
    Appliances
    • Included: Disposal, Gas Oven, Gas Water Heater, Microwave, Refrigerator, Gas Range, Dishwasher
    • Laundry: Gas Dryer Hookup, In Basement
    Features
    • Breakfast Bar, Ceiling Fan(s), Double Vanity, Entrance Foyer, Granite Counters, Kitchen Island, Open Floorplan, Recessed Lighting
    • Flooring: Concrete, Hardwood, Tile
    • Basement: Full,Partially Finished
    • Number of fireplaces: 1
    • Fireplace features: Family Room, Wood Burning
    Interior area
    • Total structure area: 3,560
    • Total interior livable area: 1,942 sqft
    • Finished area above ground: 1,942
    • Finished area below ground: 0

    Property

    Parking
    • Total spaces: 2
    • Parking features: Attached, Finished, Garage Door Opener, Garage Faces Front
    • Attached garage spaces: 2
    Features
    • Levels: One
    • Stories: 1
    • Patio & porch: Covered, Patio
    • Exterior features: Fire Pit, Private Yard, Rain Gutters
    • Fencing: Back Yard,Privacy,Vinyl
    • Has view: Yes
    • View description: Neighborhood
    Lot
    • Size: 0.35 Acres
    • Features: City Lot, Private
    Details
    • Foundation area: 1618
    • Parcel number: 33250512252002
    • Zoning description: Zoning

    Construction

    Type & style
    • Home type: SingleFamily
    • Architectural style: Ranch
    • Property subtype: Single Family Residence
    Materials
    • Brick, Vinyl Siding
    • Foundation: Concrete Perimeter
    • Roof: Shingle
    Condition
    • Updated/Remodeled
    • New construction: No
    • Year built: 1967

    Utilities & green energy

    • Sewer: Public Sewer
    • Water: Public
    • Utilities for property: Water Connected, Sewer Connected, Cable Available

    Community & HOA

    Community
    • Subdivision: Lamoreaux
    Location
    • Region: Holt

    Financial & listing details

    • Price per square foot: $173/sqft
    • Tax assessed value: $164,300
    • Annual tax amount: $5,972
    • Date on market: 4/28/2024
    • Listing terms: VA Loan,Cash,Conventional,FHA
    • Road surface type: Paved

    Price history

    DateEventPrice
    5/31/2024Sold$335,000+3.1%$173/sqft
    Source: Greater Lansing AOR #279914 Report a problem
    5/8/2024Pending sale$325,000$167/sqft
    Source: Greater Lansing AOR #279914 Report a problem
    4/30/2024Contingent$325,000$167/sqft
    Source: Greater Lansing AOR #279914 Report a problem
    4/17/2024Listed for sale$325,000+47.7%$167/sqft
    Source: Berkshire Hathaway HomeServices Michigan and Northern Indiana Real Estate #279914 Report a problem
    7/2/2020Sold$220,000+2.4%$113/sqft
    Source: Greater Lansing AOR #245969 Report a problem
    5/29/2020Pending sale$214,900$111/sqft
    Source: Coldwell Banker Hubbell BriarWood-Okemos #245969 Report a problem
    5/22/2020Listed for sale$214,900+34.4%$111/sqft
    Source: Coldwell Banker Hubbell BriarWood-Okemos #245969 Report a problem
    2/16/2012Sold$159,900$82/sqft
    Source: Public Record Report a problem
    1/6/2012Price change$159,900-3%$82/sqft
    Source: Vision Real Estate #31184 Report a problem
    10/30/2011Listed for sale$164,900-2.9%$85/sqft
    Source: Vision Real Estate #31184 Report a problem
    8/19/2011Listing removed$169,900$87/sqft
    Source: Listhub #28539 Report a problem
    8/2/2011Listed for sale$169,900+9.1%$87/sqft
    Source: Listhub #28539 Report a problem
    9/5/2006Sold$155,800$80/sqft
    Source: Public Record Report a problem

    Public tax history

    YearProperty taxesTax assessment
    2025$6,066 +7.3%$164,300 +18.7%
    2024$5,653 $138,400 +9.6%
    2023-- $126,300 +10.8%
    2022-- $114,000 +8.7%
    2021-- $104,900 +12.4%
    2020-- $93,300 +3.4%
    2019$3,575 $90,200 +6.2%
    2018$3,575 +7.2%$84,900
    2017$3,335 $84,900 +10.4%
    2016$3,335 $76,900 +4.8%
    2015$3,335 $73,400 +15%
    2014$3,335 $63,800 -1.7%
    2013-- $64,900 +3.7%
    2012-- $62,600 -7.4%
    2011-- $67,600 -5.1%
    2010-- $71,200 -10.3%
    2009-- $79,400 -6.3%
    2008-- $84,750 -1.9%
    2007-- $86,400 -7.7%
    2006-- $93,600
    2005-- $93,600 +0.9%
    2004-- $92,800 +0.5%
    2003-- $92,300 +29.1%
    2002-- $71,500 +7.4%
    2001-- $66,600 +1.6%
    2000-- $65,550
    Find assessor info on the county website

    Neighborhood: 48842

    Nearby schools

    GreatSchools rating
    Schools provided by the listing agent
    • High: Holt/Dimondale

    Source: Greater Lansing AOR. This data may not be complete. We recommend contacting the local school district to confirm school assignments for this home.

    Get a cash offer in 3 minutes
    Find out how much your home could sell for in as little as 3 minutes with a no-obligation cash offer.
    Estimated market value
    $362,300
    Get a cash offer in 3 minutes
    Find out how much your home could sell for in as little as 3 minutes with a no-obligation cash offer.
    Estimated market value
    $362,300