Skip main navigation
Off market
  • $979,600

    2805 Laura Gae Cir, Vienna, VA 22180

    3beds
    2,341sqft
    SingleFamily
    Built in 1998
    1,559 Square Feet Lot
    $979,600 Zestimate®
    $418/sqft
    $4,091 Estimated rent

    Home value

    $979,600

    $931,000 - $1.03M

    $4,091/mo

    Zestimate® history
    Loading
    Loading...

    Owner options

    List your home for rent

    $4,091/mo

    Rent Zestimate®

    Find your next renter with Zillow Rental Manager. Plus, with online applications, you can quickly screen prospective tenants – for free.

    Learn more

    $4,091/mo

    Rent Zestimate®

    Refinance and save

    $6,196/mo

    Est. payment

    Refinancing to a lower rate could help reduce your monthly payments and save thousands over the life of the loan.

    See today's rates

    $6,196/mo

    Est. payment

    Explore your selling options

    Work with a Zillow partner agent

    Leverage their expertise and Zillow's premium Showcase listings to get your home seen by more buyers.

    Get started

    List with your own agent

    Get your home in front of millions of buyers by listing it on Zillow.

    Learn how to do it

    Sell it yourself

    Take full control of how buyers see your home on Zillow by listing For Sale by Owner (FSBO).

    List your home

    What's special

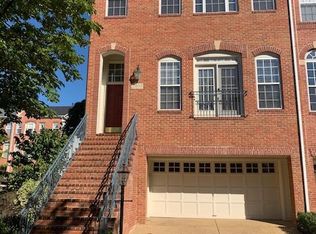
    Gorgeous remodeled 2,300+ sq. ft. 3br/3.5 ba townhome in popular Providence Park, blocks to Dunn Loring metro & shops/restaurants in Mosaic District. Main level flooded with light, offering open living/dining room w/eat-in gourmet kitchen. Upgraded kitchen w/new granite countertops/island, refinished cabinets, and gleaming SS appliances. Expansive freshly stained wood deck off of main level for entertaining. Wood floors on entire main level w/12~ high ceilings. Vaulted ceilings in all bedrooms + master bedroom w/en-suite bath featuring new fixtures, spa shower and large tub. Spacious walk-out lower level rec. room w/ high ceiling featuring gas fireplace, recessed lights and half bath (w/rough-in for shower), perfect for guests or relaxation/play. Private fenced stone patio off of rec. room w/gate allowing access to playground and green space. This home has been enhanced top to bottom w/fresh wall to wall carpeting on stairs, lower and bedroom levels, newly painted lower level. New roof in 2019. Oversized two-car garage offers ample storage.

    This property is off market, which means it's not currently listed for sale or rent on Zillow. This may be different from what's available on other websites or public sources.

    Facts & features

    Interior

    Bedrooms & bathrooms
    • Bedrooms: 3
    • Bathrooms: 4
    • Full bathrooms: 2
    • 1/2 bathrooms: 2
    Heating
    • Forced air
    Cooling
    • Central
    Appliances
    • Included: Dishwasher, Dryer, Garbage disposal, Refrigerator, Washer
    Features
    • Kitchen Island, Pantry, Walk-In Closet(s), Dining Area, Eat-in Kitchen, Crown Molding, Wood Floors, Master Bath(s), Breakfast Area, Upgraded Countertops, Chair Railings
    • Flooring: Hardwood
    • Basement: Y
    • Has fireplace: Yes
    Interior area
    • Total interior livable area: 2,341 sqft
    • Finished area below ground: 424

    Property

    Parking
    • Total spaces: 4
    • Parking features: Garage - Attached
    Features
    • Exterior features: Brick, Metal
    Lot
    • Size: 1,559 sqft
    Details
    • Parcel number: 0492430086A
    • Special conditions: Standard

    Construction

    Type & style
    • Home type: SingleFamily
    • Architectural style: Colonial
    Materials
    • brick
    • Roof: Composition
    Condition
    • Year built: 1998

    Community & neighborhood

    Location
    • Region: Vienna

    HOA & financial

    HOA
    • Has HOA: Yes
    • HOA fee: $110 monthly

    Other

    Other facts
    • Heating: Forced Air
    • Appliances: Dishwasher, Refrigerator, Disposal, Water Heater, Air Cleaner, Dryer, Washer, Cooktop, Oven - Wall, Bar Fridge
    • AssociationYN: true
    • FireplaceYN: true
    • GarageYN: true
    • AttachedGarageYN: true
    • HeatingYN: true
    • CoolingYN: true
    • ConstructionMaterials: Brick, Metal Siding
    • StoriesTotal: 2
    • ArchitecturalStyle: Colonial
    • InteriorFeatures: Kitchen Island, Pantry, Walk-In Closet(s), Dining Area, Eat-in Kitchen, Crown Molding, Wood Floors, Master Bath(s), Breakfast Area, Upgraded Countertops, Chair Railings
    • SpecialListingConditions: Standard
    • CoveredSpaces: 2
    • Cooling: Central Air
    • ParkingFeatures: Off Street, Attached Garage, Garage Door Opener, Oversized, Garage Faces Front, Inside Entrance
    • BelowGradeFinishedArea: 424
    • Basement: Y
    • MlsStatus: ACTIVE UNDER CONTRACT
    • StructureType: Interior Row/Townhouse

    Price history

    DateEventPrice
    8/27/2020Sold$779,500+1.4%$333/sqft
    Source: Public Record Report a problem
    7/28/2020Pending sale$769,000$328/sqft
    Source: Keller Williams Realty #VAFX1141648 Report a problem
    7/23/2020Listed for sale$769,000+28.6%$328/sqft
    Source: Keller Williams Realty #VAFX1141648 Report a problem
    12/1/2008Sold$598,000+123.7%$255/sqft
    Source: Public Record Report a problem
    12/23/1998Sold$267,300$114/sqft
    Source: Public Record Report a problem

    Public tax history

    YearProperty taxesTax assessment
    2025$9,942 +6.9%$860,020 +7.1%
    2024$9,300 +2.7%$802,760 +0%
    2023$9,055 +5%$802,370 +6.4%
    2022$8,626 $754,340 +1.4%
    2021-- $743,570 +1.9%
    2020$8,637 +2%$729,780 +2%
    2019$8,466 +3%$715,360 +3%
    2018$8,219 +1.9%$694,500
    2017$8,063 +2.2%$694,500 +1.9%
    2016$7,893 +3.8%$681,270
    2015$7,603 +6.2%$681,270 +6%
    2014$7,158 $642,820 +11.4%
    2013-- $576,830 +6%
    2012-- $543,970
    2011-- $543,970 +1.8%
    2010-- $534,480 -2.3%
    2009-- $546,900 -6%
    2008-- $581,660 -5.5%
    2007-- $615,470 +55.1%
    2003-- $396,900 +20%
    2002-- $330,750 +16.5%
    2001-- $283,955

    Find assessor info on the county website

    Neighborhood: 22180

    Nearby schools

    GreatSchools rating
    Schools provided by the listing agent
    • Elementary: SHREVEWOOD
    • Middle: KILMER
    • High: MARSHALL
    • District: FAIRFAX COUNTY PUBLIC SCHOOLS

    Source: The MLS. This data may not be complete. We recommend contacting the local school district to confirm school assignments for this home.

    Get a cash offer in 3 minutes
    Find out how much your home could sell for in as little as 3 minutes with a no-obligation cash offer.
    Estimated market value
    $979,600
    Get a cash offer in 3 minutes
    Find out how much your home could sell for in as little as 3 minutes with a no-obligation cash offer.
    Estimated market value
    $979,600