$1250 NOV SPECIAL OFFER + $250 OFF your first month's rent if lease is signed by 11/13! Plus, FREE 24/7 Gym Membership included!
Historic Charm Meets Modern Luxury | 2-Bed, 1-Bath in prime Capitol View!
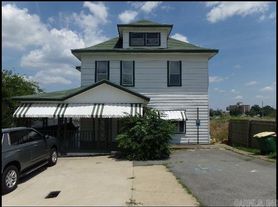
Step into this freshly updated, light-filled 1,200 sq. ft. ground-floor apartment nestled inside a quiet, meticulously maintained historic 4-plex. Featuring soaring high ceilings, gorgeous original hardwood floors, and a seamless blend of historic character and modern updates, this unit offers an exceptional living experience in one of the city's most desirable, walkable neighborhoods.
Location Perks
Ultra-Convenient: Just 3 minutes to UAMS, Arkansas Children's Hospital, the State Capitol Complex, and Downtown.
Walkable Lifestyle: Steps away from neighborhood favorite restaurants like the Oyster Bar, Pizza D'Action and White Water Tavern. Convenient to local coffee shops, vibrant local bars, shopping, and Alsop park.
Peaceful Setting: Situated in a quiet, historic, and established community with long-term, professional neighbors.
Apartment Features & Upgrades
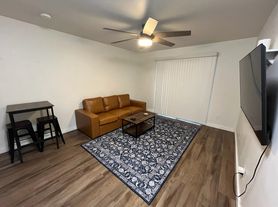
Spacious Living: Abundant natural light, large windows with privacy blinds, and freshly painted walls, trim, and ceilings throughout.
Chef-Ready Kitchen: Brand-new appliances including refrigerator, gas oven/stove, and a brand-new in-unit washer & dryer. New kitchen granite counter tops.
Restful Bedrooms: Two generous bedrooms featuring spacious closets, new ceiling fans, and blackout curtains for ultimate comfort.
Historic Details: Original refinished hardwood flooring and high architectural ceilings.
Exclusive Extras & Storage
FREE Gym Membership included with your rent!
Secure indoor bicycle storage on-site.
Optional extra storage: Private 10'x20' storage unit located beneath the building available for $55/month.
Parking & Utilities: on-street parking in front of building. Owners pay water, residents pay internet/gas/electric
Rent:
Unfurnished: $1,250 / month
100% Turnkey Furnished: $1,425 / month (Move-in ready with full inventory package)
Size: 1,200 Sq. Ft. | Layout: 2 Bed, 1 Bath (Single-Level, Ground Floor in quiet 4-plex)
Lease Term: 1 Year Preferred
Locally & Family Owned
Managed directly by local owners who care no impersonal corporate bureaucracy or holding companies. We take pride in our properties and our residents.
Next Steps & Application Policy
To respect the privacy and quiet enjoyment of our current residents, we schedule private showings for pre-qualified applicants. Ready to make this stunning historic property your next home? Submit your application today to secure your tour!
Welcome Home!
Owner pays for water, tenant pays gas and electric. 1 small dog under 25# or 1 cat. Must have credit score of 650+. 1 year or 18 month lease option only.
Apartment for rent
Apartment
Available now
Cats, small dogs OK
Air conditioner, central air
In unit laundry
Forced air
What's special
High architectural ceilingsOriginal refinished hardwood flooringChef-ready kitchenAbundant natural lightSoaring high ceilingsGorgeous original hardwood floorsNew ceiling fans
- 16 days |
- -- |
- -- |
Zillow last checked:
Listing updated:
Travel times
Facts & features
Interior
Bedrooms & bathrooms
- Bedrooms: 2
- Bathrooms: 1
- Full bathrooms: 1
Heating
- Forced Air
Cooling
- Air Conditioner, Central Air
Appliances
- Included: Dryer, Freezer, Oven, Refrigerator, Washer
- Laundry: In Unit
Features
- Bedroom dressers, hangers in each bedroom closet, pillows, bedding + extra bedding, bathroom linens
- Flooring: Hardwood
Interior area
- Total interior livable area: 1,200 sqft
Property
Parking
- Details: Contact manager
Features
- Patio & porch: Patio
- Exterior features: 4 Seat Antique Dinning Table, Book Shelves, Artwork
Lot
- Features: Back Yard
Construction
Type & style
- Home type: Apartment
- Property subtype: Apartment
Utilities & green energy
- Utilities for property: Water
Building
Management
- Pets allowed: Yes
Community & HOA
Location
- Region: Little Rock
Financial & listing details
- Lease term: 1 Year
Nearby apartments for rent


Price history
| Date | Event | Price |
|---|---|---|
| 10/30/2026 | Price change | $1,250-3.5%$1/sqft |
Source: Zillow Rentals Report a problem | ||
| 10/23/2026 | Listed for rent | $1,295-18.8%$1/sqft |
Source: Zillow Rentals Report a problem | ||
| 4/26/2024 | Listing removed | -- |
Source: Zillow Rentals Report a problem | ||
| 3/28/2024 | Price change | $1,595-11.1%$1/sqft |
Source: Zillow Rentals Report a problem | ||
| 3/8/2024 | Listed for rent | $1,795+20.1%$1/sqft |
Source: Zillow Rentals Report a problem | ||
| 12/21/2023 | Listing removed | -- |
Source: Zillow Rentals Report a problem | ||
| 11/20/2023 | Price change | $1,495-16.7%$1/sqft |
Source: Zillow Rentals Report a problem | ||
| 11/8/2023 | Listed for rent | $1,795$1/sqft |
Source: Zillow Rentals Report a problem | ||
Neighborhood: Capitol View-Stifft Station
Cost calculator
Similar homes for rent


- Special offer! Receive $50/ mo reduction ($1250) + $250 off first month with approved lease signing by 11/13Expires November 13, 2026