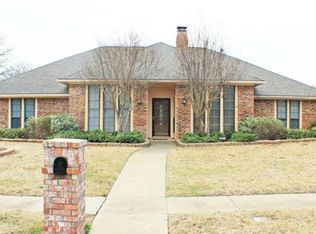
This beautiful, move-in ready one-story home has been meticulously maintained and stylishly updated with on-trend finishes throughout—and best of all, no HOA! Nestled in a quiet, established neighborhood, this home offers great curb appeal and a versatile floor plan with multiple living areas perfect for relaxing or entertaining. The inviting family room features a cozy fireplace flanked by stunning leaded glass windows, soaring ceilings, a wet bar that can easily be hidden by fold out cabinet doors and a ceiling fan that adds comfort and charm. The bright and cheerful sunlit breakfast room includes a built-in corner china cabinet, and the fully renovated kitchen shines with stainless steel appliances, soft-close cabinetry, and a modern mix of crisp white uppers and on-trend gray lowers. Kitchen & primary bathroom have rich and durable Quartz countertops. Every detail has been thoughtfully refreshed—new paint, new flooring, beautifully remodeled bathrooms, and a complete kitchen renovation. Major systems have also been updated for peace of mind: AC (2018), furnace (2020), roof (2016), new garage door opener, and two water heaters. The home features a gas furnace and water heaters with an electric cooktop in the kitchen. Outside, the spacious fenced backyard offers a blank canvas ready for your gardening, play, or outdoor living dreams. This gem is truly move-in ready and waiting for its next owner to love it. Schedule a showing today—this one won’t last! Mortgage savings may be available for buyers of this listing.
Sold
Street View
Price Unknown
2805 Loch Haven Dr, Plano, TX 75023
4beds
2,381sqft
Single Family Residence
Built in 1979
0.25 Acres Lot
$494,700 Zestimate®
$--/sqft
$4,086 Estimated rent
Home value
$494,700
$465,000 - $524,000
$4,086/mo
Zestimate® history
Owner options
List your home for rent
$4,086/mo
Rent Zestimate®
Find your next renter with Zillow Rental Manager. Plus, with online applications, you can quickly screen prospective tenants – for free.
$4,086/mo
Rent Zestimate®
Refinance and save
Refinancing to a lower rate could help reduce your monthly payments and save thousands over the life of the loan.
Explore your selling options
Work with a Zillow partner agent
Leverage their expertise and Zillow's premium Showcase listings to get your home seen by more buyers.
Get startedList with your own agent
Get your home in front of millions of buyers by listing it on Zillow.
Learn how to do itSell it yourself
Take full control of how buyers see your home on Zillow by listing For Sale by Owner (FSBO).
List your homeWhat's special
Cozy fireplaceRemodeled bathroomsStainless steel appliancesLeaded glass windowsSunlit breakfast roomQuartz countertopsWet bar
Zillow last checked:
Listing updated:
Listed by:
Rachael Wang 0619486 817-783-4605,
Redfin Corporation 817-783-4605
Bought with:
Roxanne DeBerry
Keller Williams Legacy
Teresa De Guzman, 0778467
Keller Williams Legacy
Source: NTREIS,MLS#: 21084352
Facts & features
Interior
Bedrooms & bathrooms
- Bedrooms: 4
- Bathrooms: 3
- Full bathrooms: 3
Primary bedroom
- Features: Ceiling Fan(s), En Suite Bathroom, Walk-In Closet(s)
- Level: First
- Dimensions: 15 x 14
Bedroom
- Features: En Suite Bathroom, Walk-In Closet(s)
- Level: First
- Dimensions: 17 x 15
Bedroom
- Features: En Suite Bathroom, Walk-In Closet(s)
- Level: First
- Dimensions: 11 x 11
Bedroom
- Level: First
- Dimensions: 11 x 11
Primary bathroom
- Features: Built-in Features, Dual Sinks, En Suite Bathroom, Garden Tub/Roman Tub, Linen Closet, Stone Counters, Separate Shower
- Level: First
- Dimensions: 13 x 12
Breakfast room nook
- Level: First
- Dimensions: 11 x 9
Dining room
- Level: First
- Dimensions: 11 x 10
Family room
- Features: Ceiling Fan(s), Fireplace
- Level: First
- Dimensions: 17 x 16
Other
- Features: Built-in Features, En Suite Bathroom, Stone Counters
- Level: First
- Dimensions: 9 x 7
Other
- Features: Built-in Features, En Suite Bathroom, Jack and Jill Bath, Stone Counters
- Level: First
- Dimensions: 10 x 8
Kitchen
- Features: Built-in Features, Stone Counters
- Level: First
- Dimensions: 12 x 11
Laundry
- Features: Built-in Features
- Level: First
- Dimensions: 7 x 5
Living room
- Level: First
- Dimensions: 12 x 11
Heating
- Central, Fireplace(s), Natural Gas
Cooling
- Central Air, Ceiling Fan(s), Electric
Appliances
- Included: Dishwasher, Electric Oven, Electric Range, Disposal, Gas Water Heater, Microwave, Vented Exhaust Fan
- Laundry: Washer Hookup, Dryer Hookup, ElectricDryer Hookup, Laundry in Utility Room
Features
- Cable TV
- Flooring: Vinyl
- Windows: Shutters, Window Coverings
- Has basement: No
- Number of fireplaces: 1
- Fireplace features: Gas, Gas Log, Gas Starter, Masonry
Interior area
- Total interior livable area: 2,381 sqft
Property
Parking
- Total spaces: 2
- Parking features: Driveway, Garage, Garage Door Opener, Garage Faces Rear, Secured, Storage
- Attached garage spaces: 2
- Has uncovered spaces: Yes
Features
- Levels: One
- Stories: 1
- Patio & porch: Patio
- Exterior features: Rain Gutters
- Pool features: None
- Fencing: Back Yard,Privacy,Wood
Lot
- Size: 0.25 Acres
- Features: Back Yard, Interior Lot, Lawn, Landscaped, Level, Subdivision, Sprinkler System, Few Trees
- Residential vegetation: Cleared, Grassed, Partially Wooded
Details
- Parcel number: R023101000901
Construction
Type & style
- Home type: SingleFamily
- Architectural style: Traditional,Detached
- Property subtype: Single Family Residence
Materials
- Brick
- Foundation: Slab
- Roof: Composition
Condition
- Year built: 1979
Utilities & green energy
- Utilities for property: Cable Available
Community & HOA
Community
- Security: Smoke Detector(s)
- Subdivision: Independence Square Sec One
HOA
- Has HOA: No
Location
- Region: Plano
Financial & listing details
- Tax assessed value: $430,000
- Annual tax amount: $6,932
- Date on market: 10/20/2025
- Cumulative days on market: 9 days
- Listing terms: Cash,Conventional,FHA,VA Loan
- Exclusions: None.
Price history
| Date | Event | Price |
|---|---|---|
| 12/3/2025 | Sold | -- |
Source: NTREIS #21084352 Report a problem | ||
| 11/9/2025 | Pending sale | $495,000$208/sqft |
Source: NTREIS #21084352 Report a problem | ||
| 10/30/2025 | Contingent | $495,000$208/sqft |
Source: NTREIS #21084352 Report a problem | ||
| 10/20/2025 | Listed for sale | $495,000+154%$208/sqft |
Source: NTREIS #21084352 Report a problem | ||
| 6/28/2025 | Listing removed | $3,000$1/sqft |
Source: Zillow Rentals Report a problem | ||
| 5/29/2025 | Price change | $3,000-4.8%$1/sqft |
Source: Zillow Rentals Report a problem | ||
| 5/25/2025 | Price change | $3,150-4.5%$1/sqft |
Source: Zillow Rentals Report a problem | ||
| 5/7/2025 | Listed for rent | $3,300+67.1%$1/sqft |
Source: Zillow Rentals Report a problem | ||
| 5/16/2017 | Listing removed | $1,975$1/sqft |
Source: Frisco #13568321 Report a problem | ||
| 4/18/2017 | Price change | $1,975+3.9%$1/sqft |
Source: Keller Williams - Frisco #13568321 Report a problem | ||
| 4/7/2017 | Listed for rent | $1,900$1/sqft |
Source: Keller Williams Frisco Stars #13568321 Report a problem | ||
| 3/18/2008 | Listing removed | $194,900$82/sqft |
Source: Keller Williams Realty #10873272 Report a problem | ||
| 3/9/2008 | Listed for sale | $194,900$82/sqft |
Source: Keller Williams Realty #10873272 Report a problem | ||
| 5/15/2000 | Sold | -- |
Source: Agent Provided Report a problem | ||
Public tax history
| Year | Property taxes | Tax assessment |
|---|---|---|
| 2025 | $7,343 +5.9% | $430,000 +4.9% |
| 2024 | $6,932 -2.1% | $410,000 |
| 2023 | $7,077 -0.2% | $410,000 +10.5% |
| 2022 | $7,090 +9.5% | $371,000 +15.6% |
| 2021 | $6,472 +8.3% | $320,946 +8.8% |
| 2020 | $5,975 -0.7% | $294,947 +0.1% |
| 2019 | $6,017 +23.8% | $294,692 +15.6% |
| 2018 | $4,862 +20.3% | $254,918 -6.8% |
| 2017 | $4,042 | $273,514 +17% |
| 2016 | $4,042 +1.8% | $233,694 +22% |
| 2015 | $3,971 | $191,524 -2% |
| 2014 | $3,971 | $195,348 +9.1% |
| 2013 | -- | $178,981 +2.9% |
| 2012 | -- | $173,869 -1.7% |
| 2011 | -- | $176,854 -2.1% |
| 2010 | -- | $180,673 -4.1% |
| 2009 | -- | $188,347 +0.3% |
| 2008 | -- | $187,787 -0.7% |
| 2007 | -- | $189,123 +2.8% |
| 2006 | -- | $183,928 +0.4% |
| 2005 | -- | $183,252 +5.3% |
| 2004 | -- | $173,946 +7.1% |
| 2003 | -- | $162,359 +3.6% |
| 2002 | -- | $156,730 +1.6% |
| 2001 | -- | $154,249 +7.9% |
| 2000 | -- | $143,011 |
Find assessor info on the county website
Neighborhood: 75023
Nearby homes
- $444,8003 bd3 ba2.5k sqft2801 Loch Haven Dr, Plano, TX 75023Off Market
- $471,8004 bd3 ba2.8k sqft2809 Loch Haven Dr, Plano, TX 75023Off Market
- $550,1004 bd3 ba2.5k sqft2724 La Vida Pl, Plano, TX 75023Off Market

- $503,6005 bd3 ba2.4k sqft2804 Loch Haven Dr, Plano, TX 75023Off Market
- $415,3003 bd2 ba2.1k sqft2813 Loch Haven Dr, Plano, TX 75023Off Market
- $470,6004 bd2 ba2.3k sqft2721 Loch Haven Dr, Plano, TX 75023Off Market
- $446,3003 bd2 ba2.9k sqft2800 Loch Haven Dr, Plano, TX 75023Off Market
- $497,5004 bd2 ba2.6k sqft2720 La Vida Pl, Plano, TX 75023Off Market
Nearby schools
GreatSchools rating
- 10/10Hughston Elementary SchoolGrades: PK-5Distance: 0.4 mi
- 9/10Haggard Middle SchoolGrades: 6-8Distance: 1.4 mi
- 7/10Plano Senior High SchoolGrades: 11-12Distance: 1.7 mi
Schools provided by the listing agent
- Elementary: Hughston
- Middle: Haggard
- High: Vines
- District: Plano ISD
Source: NTREIS. This data may not be complete. We recommend contacting the local school district to confirm school assignments for this home.
Get a cash offer in 3 minutes
Find out how much your home could sell for in as little as 3 minutes with a no-obligation cash offer.
Estimated market value
$494,700
Get a cash offer in 3 minutes
Find out how much your home could sell for in as little as 3 minutes with a no-obligation cash offer.
Estimated market value
$494,700
- Texas
- Collin County
- Plano
- 75023
- 2805 Loch Haven Dr
Nearby cities
Nearby neighborhoods
Nearby zip codes
Other Plano Topics
