Stunning custom home built by Hawkins-Welwood on a secluded cul-de-sac in PRESTIGIOUS PEBBLE BROOK AT WILLOW BEND! KEY HIGH-END IMPROVEMENTS: ALL 3 HVAC systems replaced btwn '19-'21; 2 water heaters with hot water on demand '21; roof '16 & refinished hrdwd flrs throughout. Open liv-din-kit areas ideal for entertaining! Kit features granite c-tops, breakfast bar, 2 pantries & SS Dacor appl. Abundance of natural light shines thru windows bringing the outside IN with stunning views of pool & covered patio. Private bckyrd setting with lots of yard space around the property to play! Private owner's suite + FULLY REMODELED guest ensuite offering privacy on 1st level. 2 bdrms up with ensuite ba, game rm, abundant storage + approx. 1,100 sq.ft. of unfinished attic space ready to be converted to 5th bdrm suite or media rm! Charming curb appeal featuring professional landscaping. In Plano ISD & close to premier shopping & dining plus centers grounds of Gleneagles Country Club in West Plano!
Sold
Price Unknown
2805 Locklear Ct, Plano, TX 75093
4beds
4,331sqft
Single Family Residence
Built in 1999
0.34 Acres Lot
$1,633,400 Zestimate®
$--/sqft
$6,596 Estimated rent
Home value
$1,633,400
$1.54M - $1.75M
$6,596/mo
Zestimate® history
Owner options
List your home for rent
$6,596/mo
Rent Zestimate®
Find your next renter with Zillow Rental Manager. Plus, with online applications, you can quickly screen prospective tenants – for free.
$6,596/mo
Rent Zestimate®
Refinance and save
$875/mo
Est. payment
Refinancing to a lower rate could help reduce your monthly payments and save thousands over the life of the loan.
$875/mo
Est. payment
Explore your selling options
Work with a Zillow partner agent
Leverage their expertise and Zillow's premium Showcase listings to get your home seen by more buyers.
Get startedList with your own agent
Get your home in front of millions of buyers by listing it on Zillow.
Learn how to do itSell it yourself
Take full control of how buyers see your home on Zillow by listing For Sale by Owner (FSBO).
List your homeWhat's special
Hot waterNatural lightPrivate bckyrd settingLots of yard spaceClose to premier shoppingEnsuite baUnfinished attic space
Zillow last checked:
Listing updated:
Listed by:
Paula Scofield 214-210-1500,
Ebby Halliday, REALTORS 214-210-1500,
Kimberly Woodard 0485170 214-632-2092,
Ebby Halliday Realtors
Bought with:
Brian Manes
Dave Perry Miller Real Estate
Source: NTREIS,MLS#: 20368234
Facts & features
Interior
Bedrooms & bathrooms
- Bedrooms: 4
- Bathrooms: 5
- Full bathrooms: 4
- 1/2 bathrooms: 1
Primary bedroom
- Features: Bidet, Ceiling Fan(s), Double Vanity, En Suite Bathroom, Granite Counters, Garden Tub/Roman Tub, Linen Closet, Sitting Area in Primary, Split Bedrooms, Separate Shower
- Level: First
- Dimensions: 16 x 19
Bedroom
- Features: Ceiling Fan(s), En Suite Bathroom, Stone Counters
- Level: First
- Dimensions: 12 x 15
Bedroom
- Features: En Suite Bathroom, Split Bedrooms, Walk-In Closet(s)
- Level: Second
- Dimensions: 15 x 13
Bedroom
- Features: En Suite Bathroom, Walk-In Closet(s)
- Level: Second
- Dimensions: 13 x 16
Breakfast room nook
- Level: First
- Dimensions: 14 x 12
Dining room
- Level: First
- Dimensions: 14 x 16
Game room
- Features: Ceiling Fan(s)
- Level: Second
- Dimensions: 19 x 17
Kitchen
- Features: Breakfast Bar, Built-in Features, Butler's Pantry, Kitchen Island, Pantry, Stone Counters
- Level: First
- Dimensions: 18 x 13
Living room
- Features: Built-in Features, Ceiling Fan(s), Fireplace
- Level: First
- Dimensions: 16 x 21
Office
- Features: Built-in Features
- Level: First
- Dimensions: 15 x 10
Utility room
- Features: Built-in Features, Utility Room, Utility Sink
- Level: First
- Dimensions: 9 x 8
Heating
- Central, ENERGY STAR/ACCA RSI Qualified Installation, ENERGY STAR Qualified Equipment, Fireplace(s), Natural Gas
Cooling
- Central Air, Ceiling Fan(s), ENERGY STAR Qualified Equipment, Roof Turbine(s)
Appliances
- Included: Some Gas Appliances, Built-In Gas Range, Built-In Refrigerator, Convection Oven, Double Oven, Dryer, Dishwasher, Gas Cooktop, Disposal, Gas Oven, Ice Maker, Microwave, Plumbed For Gas, Refrigerator, Some Commercial Grade, Vented Exhaust Fan, Warming Drawer, Water Purifier, Washer
- Laundry: Washer Hookup, Electric Dryer Hookup, Laundry in Utility Room
Features
- Built-in Features, Chandelier, Decorative/Designer Lighting Fixtures, Double Vanity, Eat-in Kitchen, Granite Counters, Kitchen Island, Open Floorplan, Pantry, Paneling/Wainscoting, Smart Home, Cable TV, Natural Woodwork, Walk-In Closet(s), Wired for Sound
- Flooring: Carpet, Hardwood, Marble
- Windows: Shutters, Window Coverings
- Has basement: No
- Number of fireplaces: 1
- Fireplace features: Family Room, Gas, Gas Log, Gas Starter, Masonry
Interior area
- Total interior livable area: 4,331 sqft
Property
Parking
- Total spaces: 3
- Parking features: Additional Parking, Concrete, Driveway, Electric Gate, Garage, Garage Door Opener, Gated, Inside Entrance, Kitchen Level
- Attached garage spaces: 3
- Has uncovered spaces: Yes
Features
- Levels: Two
- Stories: 2
- Patio & porch: Awning(s), Rear Porch, Front Porch, Patio, Side Porch, Covered
- Exterior features: Awning(s), Courtyard, Garden, Lighting, Private Yard, Rain Gutters
- Pool features: Fenced, In Ground, Pool, Pool Sweep, Waterfall, Water Feature
- Fencing: Back Yard,Electric,Fenced,Gate,High Fence,Metal,Privacy,Wood,Wrought Iron
Lot
- Size: 0.34 Acres
- Features: Back Yard, Cul-De-Sac, Hardwood Trees, Interior Lot, Irregular Lot, Lawn, Landscaped, Many Trees, Subdivision, Sprinkler System
Details
- Parcel number: R360000E00801
Construction
Type & style
- Home type: SingleFamily
- Architectural style: Traditional,Detached
- Property subtype: Single Family Residence
Materials
- Brick
- Foundation: Brick/Mortar, Slab
- Roof: Composition,Shingle
Condition
- Year built: 1999
Utilities & green energy
- Sewer: Public Sewer
- Water: Public
- Utilities for property: Electricity Available, Electricity Connected, Natural Gas Available, Phone Available, Sewer Available, Separate Meters, Underground Utilities, Water Available, Cable Available
Green energy
- Energy efficient items: Thermostat
Community & HOA
Community
- Features: Curbs, Sidewalks
- Security: Security System Owned, Security System, Fire Alarm, Security Gate, Smoke Detector(s), Security Service
- Subdivision: Pebble Brook At Willow Bend
HOA
- Has HOA: Yes
- Services included: Association Management, Maintenance Grounds
- HOA fee: $875 annually
- HOA name: Goodwin & Company
- HOA phone: 214-445-2700
Location
- Region: Plano
Financial & listing details
- Tax assessed value: $1,595,945
- Annual tax amount: $23,777
- Date on market: 7/5/2023
- Cumulative days on market: 27 days
- Listing terms: Cash,Conventional
- Exclusions: Pottery & plants in pool-patio area, lawn furniture, 2 outdoor umbrellas, grills, propane standing heater, shelves in garage.
- Electric utility on property: Yes
Price history
| Date | Event | Price |
|---|---|---|
| 8/24/2023 | Sold | -- |
Source: NTREIS #20368234 Report a problem | ||
| 8/7/2023 | Pending sale | $1,575,000$364/sqft |
Source: NTREIS #20368234 Report a problem | ||
| 8/1/2023 | Contingent | $1,575,000$364/sqft |
Source: NTREIS #20368234 Report a problem | ||
| 7/27/2023 | Price change | $1,575,000-4.5%$364/sqft |
Source: NTREIS #20368234 Report a problem | ||
| 7/5/2023 | Listed for sale | $1,650,000+129.5%$381/sqft |
Source: NTREIS #20368234 Report a problem | ||
| 7/6/2013 | Listing removed | $719,000$166/sqft |
Source: Allie Beth Allman & Assoc. #11927112 Report a problem | ||
| 6/21/2013 | Price change | $719,000-2.8%$166/sqft |
Source: Allie Beth Allman & Assoc. #11927112 Report a problem | ||
| 5/11/2013 | Price change | $739,900-3.8%$171/sqft |
Source: Allie Beth Allman & Assoc. #11927112 Report a problem | ||
| 4/4/2013 | Listed for sale | $769,000$178/sqft |
Source: Allie Beth Allman & Assoc. #11927112 Report a problem | ||
Public tax history
| Year | Property taxes | Tax assessment |
|---|---|---|
| 2025 | $23,777 +9.5% | $1,581,506 +10% |
| 2024 | $21,722 +42.2% | $1,437,733 +41% |
| 2023 | $15,280 -6.3% | $1,019,940 +10% |
| 2022 | $16,311 +3% | $927,218 +10% |
| 2021 | $15,837 +3.8% | $842,925 +4.1% |
| 2020 | $15,265 +0.1% | $809,492 +0.9% |
| 2019 | $15,247 -9.3% | $802,100 -3.8% |
| 2018 | $16,815 +1.3% | $833,989 +4.4% |
| 2017 | $16,594 | $799,200 -1% |
| 2016 | $16,594 +12.9% | $806,915 +2% |
| 2015 | $14,700 | $791,343 +13.7% |
| 2014 | $14,700 | $695,720 -0.2% |
| 2013 | -- | $696,820 -2.2% |
| 2012 | -- | $712,178 -0.9% |
| 2011 | -- | $718,541 +1.1% |
| 2010 | -- | $710,878 -9.3% |
| 2009 | -- | $783,339 -3.4% |
| 2008 | -- | $810,935 +3.4% |
| 2007 | -- | $784,633 +5.5% |
| 2006 | -- | $743,539 +0.4% |
| 2005 | -- | $740,312 +4.6% |
| 2004 | -- | $707,608 -0.8% |
| 2003 | -- | $713,441 -0.1% |
| 2002 | -- | $714,398 +4.9% |
| 2001 | -- | $681,064 |
Find assessor info on the county website
Neighborhood: Willow Bend
Nearby homes
- $1,903,0005 bd5 ba5.6k sqft2900 Middle Gate Ln, Plano, TX 75093Off Market
- $1,803,9005 bd4 ba5.4k sqft2901 Locklear Ct, Plano, TX 75093Off Market

- $1,778,3005 bd5 ba4.8k sqft2801 Locklear Ct, Plano, TX 75093Off Market
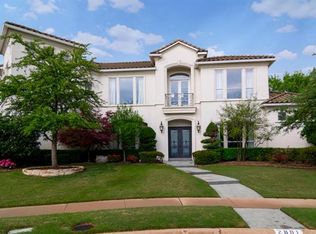
- $1,639,2005 bd4 ba4.9k sqft2804 Middle Gate Ln, Plano, TX 75093Off Market
- $1,764,8005 bd4 ba5.5k sqft2800 Locklear Ct, Plano, TX 75093Off Market
- $1,682,0005 bd5 ba5.2k sqft5636 Northbrook Dr, Plano, TX 75093Off Market
- $--5 bd4 ba4.6k sqft5632 Northbrook Dr, Plano, TX 75093Sold
- $1,600,0004 bd4 ba4.7k sqft2804 Locklear Ct, Plano, TX 75093Off Market
Nearby schools
GreatSchools rating
- 10/10Centennial Elementary SchoolGrades: K-5Distance: 0.9 mi
- 6/10Renner Middle SchoolGrades: 6-8Distance: 0.6 mi
- 8/10Plano West Senior High SchoolGrades: 11-12Distance: 0.4 mi
Schools provided by the listing agent
- Elementary: Centennial
- Middle: Renner
- High: Shepton
- District: Plano ISD
Source: NTREIS. This data may not be complete. We recommend contacting the local school district to confirm school assignments for this home.
Get a cash offer in 3 minutes
Find out how much your home could sell for in as little as 3 minutes with a no-obligation cash offer.
Estimated market value
$1,633,400
Get a cash offer in 3 minutes
Find out how much your home could sell for in as little as 3 minutes with a no-obligation cash offer.
Estimated market value
$1,633,400
- Texas
- Collin County
- Plano
- 75093
- Willow Bend
- 2805 Locklear Ct
Nearby cities
Nearby neighborhoods
Nearby zip codes
Other Plano Topics
