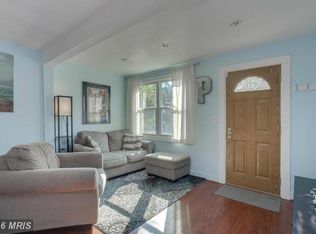
Welcome home to 2805 Louise. If you've been dreaming of potentially making $ (fully paid solar panels w/ srec credits that usually exceed the power bill cost !!), a prime location in highly sought after Hamilton Heights and a house filled with never ending character and charm everywhere you turn, 2805 Louise is the home for you. The moment you arrive, you'll appreciate the inviting large front porch(low maintenance deck boards installed in '24!) . Once inside, the light and openness of the home will captivate you. Every room has unique features that add to the charm of this truly one of a kind home. Beautiful hardwoods run throughout the living room and bedrooms on the first floor. The living room offers large windows, a timeless light fixture and the perfect layout for relaxing and watching TV after a long day at work. The heart of the home features a large sitting area, beautiful open staircase with elevated ceiling and access to the kitchen, bedrooms and bathroom. The bedrooms will delight with their high ceilings, large windows, and space. They are perfectly situated next to the charm filled full bathroom. Down the hall, the one of a kind kitchen awaits. Featuring a herring bone backsplash, timeless butcher block, ample storage, and light galore, you'll never want to leave your new kitchen. Always wanted a custom dining nook? We have it:-) If that isn't enough, the style and functionality of the side bar/counter is sure to delight; it's truly perfect for serving guests. The Upper floor is devoted to a bedroom suite that oozes with character and features skylights and a full bathroom! The basement abounds with space for storage and offers you the opportunity to put your finishing touches on it. Last yet certainly not the least the backyard- a yard people dream of! If you love gardening, sitting around the firepit, quiet evenings enjoying a glass of wine, or hanging out with your favorite people, this is the yard for you. The entire yard is full of native plants, pollinator favorites, and year round perennial color. There is even a rain barrel; and the yard is certified as a wildlife habitat with the National Wildlife Foundation! Fully fenced for furry friends. Close to all of the happenings in Hampden, Charles Village, Johns Hopkins, the City, major thoroughfares, public transportation and more! Schedule your showing today!*There is no guarantee srecs credit will always exceed power bill costs
Sold for $309,900
Zillow last checked:
Listing updated:
Bought with:
Melvin Knight, 66974
Coldwell Banker Realty
Source: Bright MLS,MLS#: MDBA2169510
Price history
| Date | Event | Price |
|---|---|---|
| 7/10/2025 | Sold | $309,900+3.3%$231/sqft |
Source:  Bright MLS #MDBA2169510 Report a problem Bright MLS #MDBA2169510 Report a problem | ||
| 6/10/2025 | Pending sale | $299,900$223/sqft |
Source: Bright MLS #MDBA2169510 Report a problem | ||
| 6/6/2025 | Listed for sale | $299,900+23.9%$223/sqft |
Source: Bright MLS #MDBA2169510 Report a problem | ||
| 12/3/2021 | Sold | $242,000$180/sqft |
Source: Public Record Report a problem | ||
| 8/20/2021 | Sold | $242,000-3.2%$180/sqft |
Source: Bright MLS #MDBA2003118 Report a problem | ||
| 7/22/2021 | Pending sale | $250,000$186/sqft |
Source: Bright MLS #MDBA2003118 Report a problem | ||
| 7/6/2021 | Listed for sale | $250,000+28.9%$186/sqft |
Source: Bright MLS #MDBA2003118 Report a problem | ||
| 7/11/2019 | Sold | $194,000-2.5%$144/sqft |
Source:  Long & Foster Broker Feed #MDBA466704_100 Report a problem Long & Foster Broker Feed #MDBA466704_100 Report a problem | ||
| 6/3/2019 | Pending sale | $199,000$148/sqft |
Source: Long & Foster Real Estate, Inc. #MDBA466704 Report a problem | ||
| 5/20/2019 | Price change | $199,000-2.9%$148/sqft |
Source: Long & Foster Real Estate, Inc. #MDBA466704 Report a problem | ||
| 5/2/2019 | Listed for sale | $205,000-0.5%$153/sqft |
Source: Northrop Realty, A Long & Foster Company #MDBA466704 Report a problem | ||
| 7/30/2008 | Sold | $206,082+3.1%$153/sqft |
Source: Agent Provided Report a problem | ||
| 6/19/2008 | Price change | $199,900-6.2%$149/sqft |
Source: NRT MidAtlantic #BA6790711 Report a problem | ||
| 6/6/2008 | Price change | $213,000-2.3%$158/sqft |
Source: Long and Foster Real Estate #BA6551987 Report a problem | ||
| 4/25/2008 | Price change | $218,000-5.2%$162/sqft |
Source: NCI Report a problem | ||
| 4/10/2008 | Price change | $229,900-2.1%$171/sqft |
Source: NCI Report a problem | ||
| 3/25/2008 | Price change | $234,900-4.1%$175/sqft |
Source: NCI Report a problem | ||
| 2/7/2008 | Price change | $244,900-2%$182/sqft |
Source: NCI Report a problem | ||
| 12/19/2007 | Price change | $249,900-5.7%$186/sqft |
Source: NCI Report a problem | ||
| 10/12/2007 | Listed for sale | $265,000+8.2%$197/sqft |
Source: NCI Report a problem | ||
| 11/28/2006 | Sold | $245,000+16.7%$182/sqft |
Source: Public Record Report a problem | ||
| 10/11/2005 | Sold | $210,000+320%$156/sqft |
Source: Public Record Report a problem | ||
| 3/2/2004 | Sold | $50,000+25%$37/sqft |
Source: Public Record Report a problem | ||
| 1/2/2004 | Sold | $40,000$30/sqft |
Source: Public Record Report a problem | ||
Nearby homes
Get a cash offer in 3 minutes
Find out how much your home could sell for in as little as 3 minutes with a no-obligation cash offer.
Estimated market value
$304,000
