Skip main navigation
Sold for $979,900
  • $979,900

    2805 Lucille Ln, Birmingham, AL 35243

    5beds
    3,513sqft
    Single Family Residence
    Built in 2025
    8,712 Square Feet Lot
    $1,003,300 Zestimate®
    $279/sqft
    $4,828 Estimated rent

    Home value

    $1,003,300

    $923,000 - $1.09M

    $4,828/mo

    Zestimate® history
    Loading
    Loading...

    Owner options

    List your home for rent

    $4,828/mo

    Rent Zestimate®

    Find your next renter with Zillow Rental Manager. Plus, with online applications, you can quickly screen prospective tenants – for free.

    Learn more

    $4,828/mo

    Rent Zestimate®

    Refinance and save

    $4,741/mo

    Est. payment

    Refinancing to a lower rate could help reduce your monthly payments and save thousands over the life of the loan.

    See today's rates

    $4,741/mo

    Est. payment

    Explore your selling options

    Work with a Zillow partner agent

    Leverage their expertise and Zillow's premium Showcase listings to get your home seen by more buyers.

    Get started

    List with your own agent

    Get your home in front of millions of buyers by listing it on Zillow.

    Learn how to do it

    Sell it yourself

    Take full control of how buyers see your home on Zillow by listing For Sale by Owner (FSBO).

    List your home

    What's special

    Gas fireplaceFlat fenced-in backyardGarden tubWalk-in showerQuartz countertopsLarge kitchenBonus room
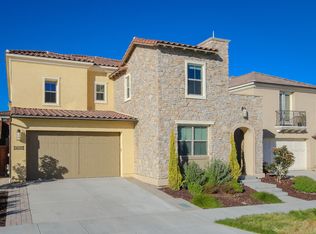
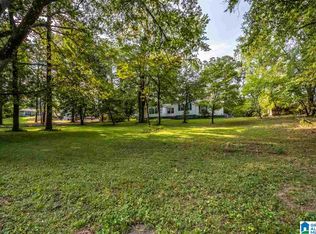
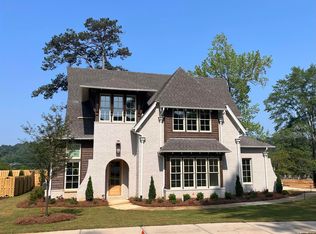
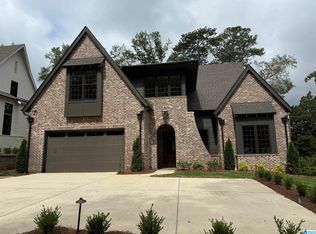
    1 of 4 new upscale homes in the walkable Rocky Ridge area! The Arbor at Rocky Ridge is a 4 home niche development that will include a common area/green space for neighbors & families to congregate. This home boasts 5 beds/4.5 baths w/ the Master suite, 2nd BR and 2 car garage on the main level. Enjoy modern niceties like 10 ft ceilings & energy efficiency. Open concept floor plan w/ a large Kitchen featuring commercial stainless steel appliances, big island, painted cabinetry & quartz countertops! Family Room offers wide plank hardwood floors & gas fireplace. Master suite also w/ hardwoods, Master bath has double vanities, walk-in shower, garden tub, and Master closet will be custom built to your design! Upstairs find 3 beds/2 baths including a Jack & Jill, & a Bonus Room to use as you please! Flat, fenced-in backyard! A fantastic location less than 5 mins from Dolly Ridge Elementary and VHHS, walk to the shops of Rocky Ridge & the new Publix! Select your finishes w/ our decorator!

    Zillow last checked:

    Listing updated:

    Listed by:

    Jessica Armstrong 205-382-3725,

    CRE Residential LLC,

    Jason Kessler 205-369-5187,

    CRE Residential LLC

    Bought with:

    Dawn Jenkins

    eXp Realty, LLC Central

    Source: GALMLS,MLS#: 21378836MLS Logo

    Facts & features

    Interior

    Bedrooms & bathrooms
    • Bedrooms: 5
    • Bathrooms: 4
    • Full bathrooms: 4
    Primary bedroom
    • Level: First
    Bedroom 1
    • Level: First
    Bedroom 2
    • Level: Second
    Bedroom 3
    • Level: Second
    Bedroom 4
    • Level: Second
    Kitchen
    • Level: First
    Basement
    • Area: 0
    Heating
    • Natural Gas
    Cooling
    • Central Air
    Appliances
    • Included: Gas Cooktop, Gas Water Heater
    • Laundry: Electric Dryer Hookup, Washer Hookup, Main Level, Laundry Room, Laundry (ROOM), Yes
    Features
    • None, High Ceilings, Crown Molding, Smooth Ceilings, Soaking Tub
    • Flooring: Hardwood
    • Attic: Walk-In,Yes
    • Number of fireplaces: 1
    • Fireplace features: Gas Log, Great Room, Gas
    Interior area
    • Total interior livable area: 3,513 sqft
    • Finished area above ground: 3,513
    • Finished area below ground: 0

    Property

    Parking
    • Total spaces: 2
    • Parking features: Attached, Garage Faces Side
    • Attached garage spaces: 2
    Features
    • Levels: 2+ story
    • Patio & porch: Covered, Patio
    • Pool features: None
    • Fencing: Fenced
    • Has view: Yes
    • View description: None
    • Waterfront features: No
    Lot
    • Size: 8,712 sqft
    Details
    • Parcel number: 2800323003003.002
    • Special conditions: N/A

    Construction

    Type & style
    • Home type: SingleFamily
    • Property subtype: Single Family Residence
    Materials
    • 3 Sides Brick
    • Foundation: Slab
    Condition
    • Year built: 2025

    Utilities & green energy

    • Water: Public
    • Utilities for property: Sewer Connected, Underground Utilities

    Community & neighborhood

    Location
    • Region: Birmingham
    • Subdivision: Vestavia

    HOA & financial

    HOA
    • Has HOA: Yes
    • HOA fee: $100 monthly
    • Amenities included: Other
    • Services included: Maintenance Grounds

    Other

    Other facts
    • Price range: $979.9K - $979.9K

    Price history

    DateEventPrice
    6/5/2025Sold$979,900$279/sqft
    Source: GALMLS #21378836 Report a problem
    1/5/2025Contingent$979,900$279/sqft
    Source: GALMLS #21378836 Report a problem
    9/10/2024Listed for sale$979,900$279/sqft
    Source: GALMLS #21378836 Report a problem
    9/5/2024Contingent$979,900$279/sqft
    Source: GALMLS #21378836 Report a problem
    3/6/2024Listed for sale$979,900$279/sqft
    Source: GALMLS #21378836 Report a problem

    Public tax history

    Tax history is unavailable.

    Neighborhood: 35243

    Nearby schools

    GreatSchools rating
    Schools provided by the listing agent
    • Elementary: Vestavia - Dolly Ridge
    • Middle: Pizitz
    • High: Vestavia Hills

    Source: GALMLS. This data may not be complete. We recommend contacting the local school district to confirm school assignments for this home.

    Get a cash offer in 3 minutes
    Find out how much your home could sell for in as little as 3 minutes with a no-obligation cash offer.
    Estimated market value
    $1,003,300
    Get a cash offer in 3 minutes
    Find out how much your home could sell for in as little as 3 minutes with a no-obligation cash offer.
    Estimated market value
    $1,003,300