*** OFFERS DUE by Noon, Tuesday, July 18. *** Welcome to this wonderfully expanded and recently updated home in Greenway Downs. Earlier renovations dramatically reshaped this cute little cape to result in a very comfortable home with 5 bedroom and 2 baths. (2 bedrooms on the main level, 3 upstairs.) Among the many recent updates are beautifully refinished hardwoods throughout the majority of the main floor, perfectly matched premium vinyl plank flooring in the open plan kitchen and family room, and new carpet upstairs. The fantastic kitchen has been revived with new granite countertops, pretty hardware, and a brand new refrigerator taking its place among the other stainless appliances. Both bathrooms have been thoughtfully refreshed and you will find new lighting and fresh paint throughout the home. The huge walk-out basement is unfinished and has enormous potential. An unexpected bonus is a large workshop/studio/storage area below the family room that is easily accessed from the parklike backyard. Less flashy, but no less important details include: new roof in 2020; 2-zone HVAC; and Verizon Fios Internet service. Moments from the center of Falls Church City as well as the Mosaic District, you will also be less than 2 miles from the East Falls Church Metro. It is so good to be home.
Sold for $825,000
$825,000
2805 Marshall St, Falls Church, VA 22042
5beds
2,100sqft
Single Family Residence
Built in 1950
6,250 Square Feet Lot
$943,800 Zestimate®
$393/sqft
$3,842 Estimated rent
Home value
$943,800
$897,000 - $1.00M
$3,842/mo
Zestimate® history
Owner options
List your home for rent
$3,842/mo
Rent Zestimate®
Find your next renter with Zillow Rental Manager. Plus, with online applications, you can quickly screen prospective tenants – for free.
$3,842/mo
Rent Zestimate®
Refinance and save
$5,139/mo
Est. payment
Refinancing to a lower rate could help reduce your monthly payments and save thousands over the life of the loan.
$5,139/mo
Est. payment
Explore your selling options
Work with a Zillow partner agent
Leverage their expertise and Zillow's premium Showcase listings to get your home seen by more buyers.
Get startedList with your own agent
Get your home in front of millions of buyers by listing it on Zillow.
Learn how to do itSell it yourself
Take full control of how buyers see your home on Zillow by listing For Sale by Owner (FSBO).
List your homeWhat's special
Mosaic districtEast falls church metroFantastic kitchenNew lightingOpen plan kitchenNew roofFresh paint throughout
Zillow last checked:
Listing updated:
Listed by:
Annie Patterson 703-678-7371,
Keller Williams Realty
Bought with:
Amy Embrey
Keller Williams Capital Properties
Source: Bright MLS,MLS#: VAFX2137590
Facts & features
Interior
Bedrooms & bathrooms
- Bedrooms: 5
- Bathrooms: 2
- Full bathrooms: 2
- Main level bathrooms: 1
- Main level bedrooms: 2
Rooms
- Room types: Living Room, Primary Bedroom, Bedroom 2, Bedroom 3, Kitchen, Family Room, Basement, Utility Room, Workshop, Bathroom 1
Basement
- Description: Percent Finished: 0.0
- Area: 1200
Heating
- Forced Air, Zoned, Natural Gas
Cooling
- Central Air, Zoned, Electric
Appliances
- Included: Microwave, Dishwasher, Disposal, Dryer, Energy Efficient Appliances, Oven/Range - Gas, Refrigerator, Six Burner Stove, Stainless Steel Appliance(s), Washer, Water Heater, Freezer, Gas Water Heater
- Laundry: Has Laundry, Lower Level
Features
- Ceiling Fan(s), Combination Dining/Living, Family Room Off Kitchen, Open Floorplan, Kitchen Island, Recessed Lighting, Bathroom - Tub Shower, Upgraded Countertops, Walk-In Closet(s), Kitchen - Table Space, Dining Area, Entry Level Bedroom, Dry Wall, Plaster Walls
- Flooring: Hardwood, Luxury Vinyl, Carpet, Wood
- Windows: Energy Efficient, Skylight(s)
- Basement: Interior Entry,Rear Entrance,Space For Rooms,Unfinished,Walk-Out Access,Sump Pump,Workshop,Windows,Partial,Shelving
- Has fireplace: No
Interior area
- Total structure area: 3,300
- Total interior livable area: 2,100 sqft
- Finished area above ground: 2,100
Property
Parking
- Total spaces: 1
- Parking features: Concrete, Driveway, On Street
- Uncovered spaces: 1
Accessibility
- Accessibility features: None
Features
- Levels: Three
- Stories: 3
- Patio & porch: Deck
- Exterior features: Balcony
- Pool features: None
- Fencing: Full,Wood
Lot
- Size: 6,250 Square Feet
- Features: Private, Rear Yard, Wooded, Landscaped
Details
- Additional structures: Above Grade, Below Grade
- Parcel number: 0502 04 0010
- Zoning: R-4
- Special conditions: Standard
Construction
Type & style
- Home type: SingleFamily
- Architectural style: Cape Cod
- Property subtype: Single Family Residence
Materials
- Wood Siding, Vinyl Siding, Aluminum Siding
- Foundation: Block, Slab
- Roof: Asphalt
Condition
- Very Good
- New construction: No
- Year built: 1950
Utilities & green energy
- Sewer: Public Sewer
- Water: Public
- Utilities for property: Fiber Optic
Community & HOA
Community
- Subdivision: Greenway Downs
HOA
- Has HOA: No
Location
- Region: Falls Church
Financial & listing details
- Price per square foot: $393/sqft
- Tax assessed value: $731,370
- Annual tax amount: $8,451
- Date on market: 7/14/2023
- Listing agreement: Exclusive Right To Sell
- Listing terms: Cash,Conventional,FHA,VA Loan
- Ownership: Fee Simple
- Road surface type: Paved
Price history
| Date | Event | Price |
|---|---|---|
| 8/11/2023 | Sold | $825,000+13.8%$393/sqft |
Source:  Bright MLS #VAFX2137590 Report a problem Bright MLS #VAFX2137590 Report a problem | ||
| 7/19/2023 | Pending sale | $725,000$345/sqft |
Source: Bright MLS #VAFX2137590 Report a problem | ||
| 7/19/2023 | Listing removed | $725,000$345/sqft |
Source: Bright MLS #VAFX2137590 Report a problem | ||
| 7/14/2023 | Listed for sale | $725,000$345/sqft |
Source: Bright MLS #VAFX2137590 Report a problem | ||
Public tax history
| Year | Property taxes | Tax assessment |
|---|---|---|
| 2025 | $9,820 +2.4% | $783,870 +2.2% |
| 2024 | $9,586 +8.5% | $766,940 +4.9% |
| 2023 | $8,831 +5.3% | $731,370 +6.9% |
| 2022 | $8,384 | $684,460 +13.4% |
| 2021 | -- | $603,380 +7.9% |
| 2020 | $7,054 +1.5% | $559,110 +1.8% |
| 2019 | $6,949 +5.7% | $549,030 +5.5% |
| 2018 | $6,574 +4.6% | $520,220 +2.8% |
| 2017 | $6,286 +1.7% | $506,030 +1.7% |
| 2016 | $6,182 +6.4% | $497,370 +2.9% |
| 2015 | $5,811 +4.9% | $483,330 +5% |
| 2014 | $5,541 | $460,460 +9% |
| 2013 | -- | $422,390 +7.4% |
| 2012 | -- | $393,310 +0.5% |
| 2011 | -- | $391,430 +15% |
| 2010 | -- | $340,240 -15.1% |
| 2009 | -- | $400,690 -12.4% |
| 2008 | -- | $457,160 -4.7% |
| 2007 | -- | $479,630 +80.3% |
| 2003 | -- | $266,080 +25% |
| 2002 | -- | $212,865 +12.7% |
| 2001 | -- | $188,865 |
Find assessor info on the county website
Neighborhood: 22042
Nearby homes
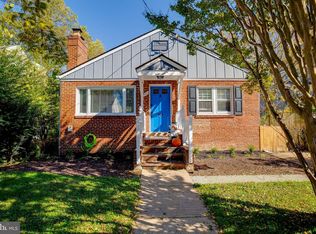
- $793,6004 bd2 ba1k sqft2807 Marshall St, Falls Church, VA 22042Off Market
- $810,900-- bd2 ba1.3k sqft2803 Marshall St, Falls Church, VA 22042Off Market
- $1,174,3004 bd3 ba2.5k sqft2809 Marshall St, Falls Church, VA 22042Off Market
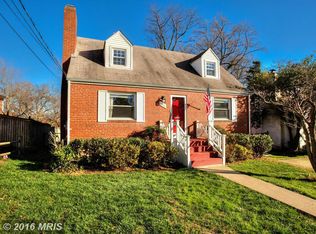
- $883,1003 bd2 ba1.9k sqft2801 Marshall St, Falls Church, VA 22042Off Market
- $889,6003 bd3 ba1.3k sqft2804 W George Mason Rd, Falls Church, VA 22042Off Market
- $727,400-- bd1 ba1.1k sqft2806 W George Mason Rd, Falls Church, VA 22042Off Market
- $789,1003 bd2 ba1.5k sqft2802 W George Mason Rd, Falls Church, VA 22042Off Market
- $902,5003 bd2 ba1.8k sqft2804 Marshall St, Falls Church, VA 22042Sold
Nearby schools
GreatSchools rating
- 4/10Timber Lane Elementary SchoolGrades: PK-6Distance: 0.8 mi
- 4/10Jackson Middle SchoolGrades: 7-8Distance: 2.5 mi
- 4/10Falls Church High SchoolGrades: 9-12Distance: 1.6 mi
Schools provided by the listing agent
- Elementary: Timber Lane
- Middle: Jackson
- High: Falls Church
- District: Fairfax County Public Schools
Source: Bright MLS. This data may not be complete. We recommend contacting the local school district to confirm school assignments for this home.
Get a cash offer in 3 minutes
Find out how much your home could sell for in as little as 3 minutes with a no-obligation cash offer.
Estimated market value
$943,800
Get a cash offer in 3 minutes
Find out how much your home could sell for in as little as 3 minutes with a no-obligation cash offer.
Estimated market value
$943,800
- Virginia
- Fairfax County
- Falls Church
- 22042
- 2805 Marshall St
Nearby cities
Nearby neighborhoods
Nearby zip codes
Other Falls Church Topics
