Skip main navigation
Off market
  • $381,600

    2805 Meadow Gate Way, Loganville, GA 30052

    4beds
    2,246sqft
    SingleFamily
    Built in 2000
    0.33 Acres Lot
    $381,600 Zestimate®
    $170/sqft
    $2,412 Estimated rent

    Home value

    $381,600

    $363,000 - $401,000

    $2,412/mo

    Zestimate® history
    Loading
    Loading...

    Owner options

    List your home for rent

    $2,412/mo

    Rent Zestimate®

    Find your next renter with Zillow Rental Manager. Plus, with online applications, you can quickly screen prospective tenants – for free.

    Learn more

    $2,412/mo

    Rent Zestimate®

    Refinance and save

    $2,421/mo

    Est. payment

    Refinancing to a lower rate could help reduce your monthly payments and save thousands over the life of the loan.

    See today's rates

    $2,421/mo

    Est. payment

    Explore your selling options

    Work with a Zillow partner agent

    Leverage their expertise and Zillow's premium Showcase listings to get your home seen by more buyers.

    Get started

    List with your own agent

    Get your home in front of millions of buyers by listing it on Zillow.

    Learn how to do it

    Sell it yourself

    Take full control of how buyers see your home on Zillow by listing For Sale by Owner (FSBO).

    List your home

    What's special

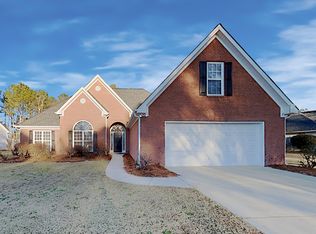
    Buyer got cold feet. Their loss YOUR gain! Located in the sought out Grayson HS Cluster and nestled in the desirable Meadow Gate swim/tennis community. Featuring 4 bedroom/3 bath, AND a huge bonus room. This lovely home has been exquisitely maintained and sits on a gorgeous flat level lot with an additional garage. Upper level features a large family room with fireplace and an outdoor deck to enjoy your morning coffee.The separate dining room is large enough for you 12+ table. New flooring in both dining room and kitchen. The kitchen is equipped with stainless steel appliances and an eat-in kitchen that overlooks your beautiful backyard. Master bedroom with tray ceilings, walk in closet and bathroom with separate tub/shower. You will also find 2 large secondary bedrooms and a full size bath on main level. Make your way downstairs to find a 4th bedroom, a huge bonus room with full bath that could also be used as a 5th bedroom. The bonus room includes double doors that lead out to the backyard. The level lot is perfection and offers plenty of room for your trampoline, play set and more. Fire pit is already in place so you can enjoy your evenings around the fire. Showings will not start until Saturday May 9th. Please schedule your showings now and be one of the first to see it before its gone!

    This property is not currently displayed as for sale or rent on Zillow. This may be different from what's on other websites or public sources.

    Facts & features

    Interior

    Bedrooms & bathrooms
    • Bedrooms: 4
    • Bathrooms: 3
    • Full bathrooms: 3
    Heating
    • Forced air, Gas
    Cooling
    • Central
    Appliances
    • Included: Dishwasher
    • Laundry: Lower Level
    Features
    • Entrance Foyer,Entrance Foyer 2 Story,High Ceiling
    • Windows: Insulated Windows
    • Basement: Finished
    • Has fireplace: Yes
    • Fireplace features: masonry
    • Common walls with other units/homes: No Common Walls
    Interior area
    • Total interior livable area: 2,246 sqft

    Property

    Parking
    • Total spaces: 3
    • Parking features: Garage - Attached
    Features
    • Patio & porch: Deck, Rear Porch
    • Exterior features: Vinyl, Brick
    Lot
    • Size: 0.33 Acres
    • Features: Back Yard,Front Yard,Level
    Details
    • Additional structures: Other
    • Parcel number: R5156072

    Construction

    Type & style
    • Home type: SingleFamily
    • Architectural style: Traditional
    Materials
    • Wood
    • Roof: Composition
    Condition
    • Resale
    • Year built: 2000

    Utilities & green energy

    • Sewer: Public Sewer
    • Water: Public
    • Utilities for property: Cable Available,Electricity Available
    Green energy
    • Energy efficient items: Windows

    Community & HOA

    Community
    • Security: Smoke Detector(s)
    HOA
    • Has HOA: Yes
    • Services included: Swim/Tennis
    • HOA fee: $46 monthly
    Location
    • Region: Loganville

    Financial & listing details

    • Price per square foot: $170/sqft
    • Tax assessed value: $382,200
    • Annual tax amount: $4,595
    • Road surface type: Asphalt

    Price history

    DateEventPrice
    7/17/2020Sold$255,000-5.5%$114/sqft
    Source: GAMLS #8781717 Report a problem
    6/6/2020Pending sale$269,900$120/sqft
    Source: Keller Williams Rlty Atl. Part #8781717 Report a problem
    5/30/2020Listed for sale$269,900$120/sqft
    Source: Keller Williams Rlty Atl. Part #8781717 Report a problem
    5/22/2020Pending sale$269,900$120/sqft
    Source: Keller Williams Realty Atl Partners #8781717 Report a problem
    5/19/2020Price change$269,900-1.8%$120/sqft
    Source: Keller Williams Realty Atl Partners #8781717 Report a problem
    5/6/2020Listed for sale$274,900+47.8%$122/sqft
    Source: Keller Williams Realty Atl Partners #6719257 Report a problem
    1/21/2005Sold$186,000+31.5%$83/sqft
    Source: Public Record Report a problem
    9/3/2004Sold$141,400-8.1%$63/sqft
    Source: Public Record Report a problem
    5/15/2001Sold$153,800$68/sqft
    Source: Public Record Report a problem

    Public tax history

    YearProperty taxesTax assessment
    2025$4,595 +0.1%$152,880 +4.3%
    2024$4,591 +2.4%$146,520 -11.2%
    2023$4,481 +6.5%$165,000 +27.2%
    2022$4,207 +16%$129,760 +30.4%
    2021$3,625 +12.5%$99,480 +6.7%
    2020$3,223 +3.1%$93,240
    2019$3,127 $93,240 +13.4%
    2018$3,127 +14.2%$82,200 +10.7%
    2016$2,738 +16.8%$74,280 +19.5%
    2015$2,344 $62,160 +3.7%
    2014$2,344 +2.9%$59,960
    2013$2,278 $59,960
    2012-- $59,960
    2011-- $59,960 -18.5%
    2010-- $73,560
    2009-- $73,560
    2007-- $73,560
    2006-- $73,560
    2005-- $73,560
    2004$47 -97.2%$73,560 +20.5%
    2003$1,647 -17.1%$61,040
    2002$1,986 -0.9%$61,040
    2001$2,004 $61,040
    Find assessor info on the county website

    Neighborhood: 30052

    Nearby schools

    GreatSchools rating
    Schools provided by the listing agent
    • Elementary: Trip
    • Middle: Bay Creek
    • High: Grayson

    Source: The MLS. This data may not be complete. We recommend contacting the local school district to confirm school assignments for this home.

    Get a cash offer in 3 minutes
    Find out how much your home could sell for in as little as 3 minutes with a no-obligation cash offer.
    Estimated market value
    $381,600
    Get a cash offer in 3 minutes
    Find out how much your home could sell for in as little as 3 minutes with a no-obligation cash offer.
    Estimated market value
    $381,600