Loaded with major updates and ready to impress, this timeless two-story home blends classic charm with a touch of mid-century modern flair. $70,000+ in updgrades. 2 New HVAC systems. Total Kitchen renovation. Windows 2023. Water Heater 2021. Roof 2020. Security cameras with motion sensors 2024 Ideally located on a quiet cul-de-sac and nestled under a canopy of mature trees, with ivy gracefully draping the front yard, this peaceful retreat in Brandermill has 2,147 sqft. The main level features a cozy family room with wood burning fireplace that opens to a sun-filled eat-in kitchen showcasing new cabinetry with quartz countertops, a large island with bar seating, workstation sink, new stainless steel appliances and bay window. Glass doors lead to a spacious rear deck surrounded by a picket fence and settled under a serene wooded landscape—perfect for morning coffee or evening relaxation. The dining room overlooks a sunken family room with 9' ceilings creating an open and airy atmosphere. You’ll also find a convenient laundry room with cabinetry, laundry chute and a window for natural light. Upstairs, you’ll discover 4 spacious bedrooms, with a primary bedroom that includes an attached private bathroom, walk-in closet, skylight, dual vanities, and makeup area. The expansive walk-up attic has been restored and offers a multitude of storage with the potential to be finished into additional living space. The one-car garage features a pedestrian door, built-in cabinet storage, and a dedicated workspace. Hardiplank exterior, encapsulated crawl space, new slate accents, fresh landscaping, and newly installed stone pavers enhance curb appeal and add durability. Embrace the Brandermill Lifestyle, enjoy the amenities and nearby Harbour Pointe—boating, fishing, and breathtaking sunsets on the 1,700-acre Swift Creek Reservoir. Explore 15 miles of scenic biking and walking trails, 3 outdoor pools, multiple playgrounds and parks, and a network of neighborhood connections that make this community truly one-of-a-kind.
Sold for $499,000
$499,000
2805 Meeting Gate Ct, Midlothian, VA 23112
4beds
2,147sqft
Single Family Residence
Built in 1981
0.43 Acres Lot
$515,600 Zestimate®
$232/sqft
$2,675 Estimated rent
Home value
$515,600
$480,000 - $557,000
$2,675/mo
Zestimate® history
Owner options
List your home for rent
$2,675/mo
Rent Zestimate®
Find your next renter with Zillow Rental Manager. Plus, with online applications, you can quickly screen prospective tenants – for free.
$2,675/mo
Rent Zestimate®
Refinance and save
$3,427/mo
Est. payment
Refinancing to a lower rate could help reduce your monthly payments and save thousands over the life of the loan.
$3,427/mo
Est. payment
Explore your selling options
Work with a Zillow partner agent
Leverage their expertise and Zillow's premium Showcase listings to get your home seen by more buyers.
Get startedList with your own agent
Get your home in front of millions of buyers by listing it on Zillow.
Learn how to do itSell it yourself
Take full control of how buyers see your home on Zillow by listing For Sale by Owner (FSBO).
List your homeWhat's special
Wood burning fireplaceCozy family roomSunken family roomOne-car garageEncapsulated crawl spaceSerene wooded landscapeHardiplank exterior
Zillow last checked:
Listing updated:
Listed by:
Tracy McGuire 804-937-4210,
The Steele Group
Bought with:
April Pillsbury, 0225243235
EXP Realty LLC
Source: CVRMLS,MLS#: 2512600 Originating MLS: Central Virginia Regional MLS
Originating MLS: Central Virginia Regional MLSFacts & features
Interior
Bedrooms & bathrooms
- Bedrooms: 4
- Bathrooms: 3
- Full bathrooms: 2
- 1/2 bathrooms: 1
Primary bedroom
- Description: PRIVATE BATHROOM, WALK IN CLOSET, CARPET, SKYLIGHT
- Level: Second
- Dimensions: 17.1 x 15.2
Bedroom 2
- Description: CARPET, LARGE CLOSET
- Level: Second
- Dimensions: 13.7 x 10.10
Bedroom 3
- Description: CARPET, LARGE CLOSET
- Level: Second
- Dimensions: 12.10 x 10.1
Bedroom 4
- Description: CARPET, LARGE CLOSET
- Level: Second
- Dimensions: 11.4 x 10.10
Dining room
- Description: HARDWOOD FLOORS, CHANDELIER, LARGE WINDOWS
- Level: First
- Dimensions: 13.3 x 12.8
Family room
- Description: HARDWOOD FLOORS, 9' CEILINGS, OPEN TO DINING ROOM
- Level: First
- Dimensions: 18.2 x 12.2
Foyer
- Description: TILE FLOORING, CLOSET, HALF BATH
- Level: First
- Dimensions: 10.10 x 10.6
Other
- Description: Tub & Shower
- Level: Second
Half bath
- Level: First
Kitchen
- Description: RENOVATED KITCHEN, BAR SEATING, NEW APPLIANCES
- Level: First
- Dimensions: 11.7 x 11.6
Laundry
- Description: CABINETS, LAUNDRY DROP, WINDOW
- Level: First
- Dimensions: 7.6 x 5.11
Living room
- Description: HARDWOOD FLOORS, FIREPLACE, LARGE WINDOWS
- Level: First
- Dimensions: 13.8 x 13.11
Sitting room
- Description: EAT IN KITCHEN, GLASS DOOR TO DECK, CHANDELIER
- Level: First
- Dimensions: 11.10 x 11.6
Heating
- Electric, Heat Pump, Zoned
Cooling
- Central Air, Zoned, Attic Fan
Appliances
- Included: Dryer, Dishwasher, Exhaust Fan, Electric Cooking, Electric Water Heater, Disposal, Ice Maker, Microwave, Oven, Refrigerator, Washer, ENERGY STAR Qualified Appliances
- Laundry: Washer Hookup, Dryer Hookup
Features
- Ceiling Fan(s), Separate/Formal Dining Room, Double Vanity, Eat-in Kitchen, Fireplace, Granite Counters, High Ceilings, High Speed Internet, Kitchen Island, Bath in Primary Bedroom, Pantry, Skylights, Wired for Data, Walk-In Closet(s)
- Flooring: Partially Carpeted, Vinyl, Wood
- Windows: Skylight(s), Thermal Windows
- Basement: Crawl Space
- Attic: Floored,Walk-In
- Number of fireplaces: 1
- Fireplace features: Vented, Wood Burning
Interior area
- Total interior livable area: 2,147 sqft
- Finished area above ground: 2,147
- Finished area below ground: 0
Property
Parking
- Total spaces: 1
- Parking features: Attached, Circular Driveway, Garage, Off Street, Oversized, Two Spaces, Workshop in Garage, Boat, RV Access/Parking
- Attached garage spaces: 1
- Has uncovered spaces: Yes
Features
- Levels: Two
- Stories: 2
- Patio & porch: Rear Porch, Front Porch, Deck
- Exterior features: Deck, Lighting
- Pool features: Outdoor Pool, Pool, Community
- Fencing: Back Yard,Fenced,Partial,Picket
Lot
- Size: 0.43 Acres
- Features: Landscaped, Cul-De-Sac, Level
- Topography: Level
Details
- Parcel number: 725687218600000
- Zoning description: R7
Construction
Type & style
- Home type: SingleFamily
- Architectural style: Two Story
- Property subtype: Single Family Residence
Materials
- Drywall, HardiPlank Type, Wood Siding
- Roof: Shingle
Condition
- Resale
- New construction: No
- Year built: 1981
Utilities & green energy
- Sewer: Public Sewer
- Water: Public
Green energy
- Energy efficient items: Appliances
Community & HOA
Community
- Features: Basketball Court, Beach, Boat Facilities, Common Grounds/Area, Clubhouse, Community Pool, Dock, Golf, Home Owners Association, Lake, Playground, Park, Pond, Pool, Public Transportation, Tennis Court(s), Trails/Paths, Sidewalks
- Security: Security System, Smoke Detector(s)
- Subdivision: Huntgate Woods
HOA
- Has HOA: Yes
- Amenities included: Management
- HOA fee: $222 quarterly
Location
- Region: Midlothian
Financial & listing details
- Price per square foot: $232/sqft
- Tax assessed value: $358,100
- Annual tax amount: $3,222
- Date on market: 1/11/2026
- Exclusions: TV & TV bracket
- Ownership: Individuals
- Ownership type: Sole Proprietor
Price history
| Date | Event | Price |
|---|---|---|
| 6/26/2025 | Sold | $499,000+0.7%$232/sqft |
Source:  CVRMLS #2512600 Report a problem CVRMLS #2512600 Report a problem | ||
| 6/2/2025 | Pending sale | $495,500$231/sqft |
Source: CVRMLS #2512600 Report a problem | ||
| 5/23/2025 | Listed for sale | $495,500+19.4%$231/sqft |
Source: CVRMLS #2512600 Report a problem | ||
| 5/22/2023 | Sold | $415,000+10.7%$193/sqft |
Source: CVRMLS #2309857 Report a problem | ||
| 4/30/2023 | Pending sale | $375,000$175/sqft |
Source: CVRMLS #2309857 Report a problem | ||
| 4/27/2023 | Listed for sale | $375,000$175/sqft |
Source: CVRMLS #2309857 Report a problem | ||
Public tax history
| Year | Property taxes | Tax assessment |
|---|---|---|
| 2025 | $3,276 +1.7% | $368,100 +2.8% |
| 2024 | $3,223 +6.3% | $358,100 +7.4% |
| 2023 | $3,033 +8.2% | $333,300 +9.4% |
| 2022 | $2,804 +8.8% | $304,800 +12.3% |
| 2021 | $2,577 +4.1% | $271,300 +4.1% |
| 2020 | $2,475 +3.6% | $260,500 +3.6% |
| 2019 | $2,389 +4.8% | $251,500 +6% |
| 2018 | $2,279 +6.4% | $237,300 +4.1% |
| 2017 | $2,142 | $227,900 +2.2% |
| 2016 | $2,142 +2.1% | $223,100 +2.1% |
| 2015 | $2,098 +2.2% | $218,500 +2.2% |
| 2014 | $2,053 | $213,900 +1.1% |
| 2013 | -- | $211,600 -1.4% |
| 2012 | -- | $214,700 -3% |
| 2011 | -- | $221,300 -0.9% |
| 2010 | -- | $223,400 -7.3% |
| 2009 | -- | $241,100 -4.5% |
| 2008 | -- | $252,500 +10.9% |
| 2007 | -- | $227,600 +38.9% |
| 2005 | -- | $163,800 +7.8% |
| 2004 | -- | $152,000 +4.8% |
| 2003 | -- | $145,000 +9.4% |
| 2002 | -- | $132,600 +1.9% |
| 2001 | -- | $130,100 |
Find assessor info on the county website
Neighborhood: 23112
Nearby homes
- $536,6000.31 acres2803 Meeting Gate Ct, Midlothian, VA 23112Off Market
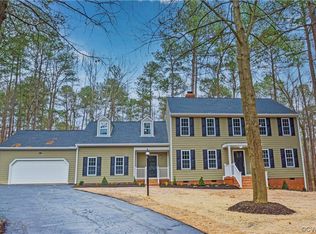
- $540,0005 bd3 ba2.9k sqft2804 Meeting Gate Ct, Midlothian, VA 23112Sold
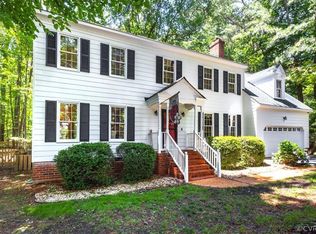
- $465,0004 bd3 ba2.5k sqft2802 Meeting Gate Ct, Midlothian, VA 23112Sold
- $468,9003 bd2 ba2.1k sqft2801 Meeting Gate Ct, Midlothian, VA 23112Off Market
- $561,7004 bd2 ba2.3k sqft14101 Meeting Gate Rd, Midlothian, VA 23112Off Market
- $449,7004 bd2 ba2.3k sqft2707 Meeting Gate Ct, Midlothian, VA 23112Off Market
- $439,4005 bd3 ba1.9k sqft2805 Fairgate Rd, Midlothian, VA 23112Off Market
- $369,3003 bd2 ba1.8k sqft2806 Autumn Woods Cir, Midlothian, VA 23112Off Market
Nearby schools
GreatSchools rating
- 10/10Swift Creek Elementary SchoolGrades: PK-5Distance: 0.4 mi
- 9/10Swift Creek Middle SchoolGrades: 6-8Distance: 1.3 mi
- 5/10Clover Hill High SchoolGrades: 9-12Distance: 1.4 mi
Schools provided by the listing agent
- Elementary: Swift Creek
- Middle: Swift Creek
- High: Clover Hill
Source: CVRMLS. This data may not be complete. We recommend contacting the local school district to confirm school assignments for this home.
Get a cash offer in 3 minutes
Find out how much your home could sell for in as little as 3 minutes with a no-obligation cash offer.
Estimated market value
$515,600
Get a cash offer in 3 minutes
Find out how much your home could sell for in as little as 3 minutes with a no-obligation cash offer.
Estimated market value
$515,600
- Virginia
- Chesterfield County
- Midlothian
- 23112
- 2805 Meeting Gate Ct
