$50,000 PRICE IMPROVEMENT! Welcome to one of Carolina Bay's most desirable homes, perfectly positioned on a premium corner lot with protected wetlands behind, a private elevator, and a highly sought-after first-floor primary suite. Offering nearly 3,000 square feet, five bedrooms, three-and-a-half baths, and exceptional privacy, this home blends luxury, functionality, and Lowcountry living in one remarkable package.Step inside to soaring 9-foot ceilings, abundant natural light, and an open-concept floor plan designed for everyday living and effortless entertaining. At the heart of the home, the chef's kitchen features a built-in electric oven, gas cooktop, oversized island with seating, stainless steel appliances, generous cabinetry, and seamless flow into the spacious living and...dining areas centered around a cozy fireplace. The private elevator provides convenient access between floors, while the highly desirable first-floor primary suite offers true one-level living with a spacious walk-in closet and a spa-inspired bath featuring dual vanities and an oversized walk-in shower. Upstairs, four additional bedrooms offer outstanding flexibility for guests, family, a home office, fitness room, or media space. Outside, you'll discover one of the property's greatest advantages. Situated on a premium corner lot overlooking protected wetlands, the backyard offers exceptional privacy rarely found in the community. Professionally designed landscaping, a full irrigation system, custom landscape lighting, and an inviting fire pit create the perfect setting for entertaining or simply enjoying the peaceful Lowcountry surroundings. Built in 2019 with durable cement plank siding, elevated construction, and an attached two-car garage, this home has been meticulously maintained. Recent improvements include new windows (currently on order and scheduled for installation), routine HVAC maintenance, and plantation shutters that add timeless elegance throughout the home. Residents of Carolina Bay enjoy resort-style amenities including multiple swimming pools, miles of walking and biking trails, parks, playgrounds, and community gathering spaces, all while being just minutes from downtown Charleston, area beaches, shopping, dining, and major commuter routes.
Active contingent
Price cut: $100 (8/4)
$899,900
2805 Merriams Dr, Charleston, SC 29414
5beds
2,952sqft
Single Family Residence
Built in 2019
0.29 Acres Lot
$888,700 Zestimate®
$305/sqft
$-- HOA
What's special
Elevated constructionElevated finishes throughoutBuilt-in electric ovenFire pitOversized island with seatingPremium corner lotStainless steel appliances
- 37 days |
- 945 |
- 52 |
Zillow last checked:
Listing updated:
Listed by:
Real Broker, LLC
Source: CTMLS,MLS#: 26020765
Facts & features
Interior
Bedrooms & bathrooms
- Bedrooms: 5
- Bathrooms: 4
- Full bathrooms: 3
- 1/2 bathrooms: 1
Rooms
- Room types: Great Room, Dining Room, Great, Pantry, Separate Dining
Heating
- Central
Cooling
- Central Air
Features
- Ceiling - Smooth, High Ceilings, Elevator, Kitchen Island, Walk-In Closet(s), Ceiling Fan(s), Pantry
- Flooring: Carpet, Luxury Vinyl
- Number of fireplaces: 1
- Fireplace features: Great Room, One
Interior area
- Total structure area: 2,952
- Total interior livable area: 2,952 sqft
Video & virtual tour
Property
Parking
- Total spaces: 2
- Parking features: Garage, Attached, Off Street
- Attached garage spaces: 2
Features
- Levels: Two
- Stories: 2
- Patio & porch: Front Porch
Lot
- Size: 0.29 Acres
- Features: 0 - .5 Acre, Level
Details
- Parcel number: 3070600544
Construction
Type & style
- Home type: SingleFamily
- Architectural style: Charleston Single
- Property subtype: Single Family Residence
Materials
- Cement Siding
- Foundation: Raised
- Roof: Asphalt
Condition
- New construction: No
- Year built: 2019
Utilities & green energy
- Sewer: Public Sewer
- Water: Public
- Utilities for property: Dominion Energy
Community & HOA
Community
- Features: Clubhouse, Dog Park, Park, Pool, Walk/Jog Trails
- Subdivision: Carolina Bay
Location
- Region: Charleston
Financial & listing details
- Price per square foot: $305/sqft
- Tax assessed value: $718,200
- Annual tax amount: $11,920
- Date on market: 7/21/2026
- Listing terms: Any,Cash
Estimated market value
$888,700
$844,000 - $933,000
$4,152/mo
Price history
| Date | Event | Price |
|---|---|---|
| 8/4/2026 | Price change | $899,9000%$305/sqft |
Source:  CTMLS #26020765 Report a problem CTMLS #26020765 Report a problem | ||
| 7/29/2026 | Price change | $900,000-5.3%$305/sqft |
Source: CTMLS #26020765 Report a problem | ||
| 7/21/2026 | Listed for sale | $950,000-4.7%$322/sqft |
Source: CTMLS #26020765 Report a problem | ||
| 7/20/2026 | Listing removed | $997,000$338/sqft |
Source: CTMLS #26018358 Report a problem | ||
| 6/25/2026 | Listed for sale | $997,000+60%$338/sqft |
Source: CTMLS #26018358 Report a problem | ||
| 2/22/2019 | Sold | $622,965$211/sqft |
Source: CTMLS #18027390 Report a problem | ||
Public tax history
| Year | Property taxes | Tax assessment |
|---|---|---|
| 2025 | $11,920 +10.9% | $42,980 +15% |
| 2024 | $10,748 +3.6% | $37,370 |
| 2023 | $10,378 +4.1% | $37,370 |
| 2022 | $9,967 +1.3% | $37,370 |
| 2021 | $9,844 +0.7% | $37,370 |
| 2020 | $9,772 | $37,370 +730.4% |
| 2019 | $9,772 | $4,500 |
Find assessor info on the county website
Monthly payment
Est. payment
Payment breakdown
Explore the cost of this home by adjusting the details. Changes won't be saved.Climate risks
Neighborhood: 29414
Nearby schools
GreatSchools rating
- 8/10Oakland Elementary SchoolGrades: PK-5Distance: 2.1 mi
- 4/10C. E. Williams Middle School For Creative & ScientGrades: 6-8Distance: 1 mi
- 7/10West Ashley High SchoolGrades: 9-12Distance: 1 mi
Schools provided by the listing agent
- Elementary: Oakland
- Middle: St. Andrews
- High: West Ashley
Source: CTMLS. This data may not be complete. We recommend contacting the local school district to confirm school assignments for this home.
- $798,2005 bd3 ba2.9k sqft2809 Merriams Dr, Charleston, SC 29414Off Market
- $768,6005 bd3 ba2.8k sqft2813 Merriams Dr, Charleston, SC 29414Off Market
- $838,7005 bd3 ba2.9k sqft2863 Merriams Dr, Charleston, SC 29414Off Market
- $814,4005 bd3 ba2.8k sqft2871 Merriams Dr, Charleston, SC 29414Off Market
- $836,4005 bd4 ba2.8k sqft2821 Merriams Dr, Charleston, SC 29414Off Market
- $741,1005 bd3 ba2.8k sqft2859 Merriams Dr, Charleston, SC 29414Off Market
- $745,3005 bd4 ba2.8k sqft2859 Merriams Dr., Charleston, SC 29414Off Market
- $686,600-- bd-- ba-- sqft2863 Merriams Dr, Charleston, SC 29414Off Market
A local agent can set up tours, give advice and negotiate with sellers.
Similar homes
- $689,9004 bd4 ba3k sqft825 Hunt Club Run, Charleston, SC 29414For Sale
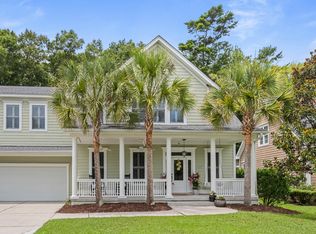
 MLS ID #26023647, Sarah Kozlik. CTMLS
 - $899,0005 bd5 ba3.3k sqft4007 Oxeye Loop, Johns Island, SC 29455For Sale
 MLS ID #26020192, Slate Castro Aleman. CTMLS
 - $899,0004 bd3 ba2.1k sqft241 Woodland Shores Rd, James Island, SC 29412For Sale
 MLS ID #26024119, Kerri Fotta. CTMLS
 - $897,0004 bd3 ba2.3k sqft1993 Hollings Rd, Charleston, SC 29412For Sale
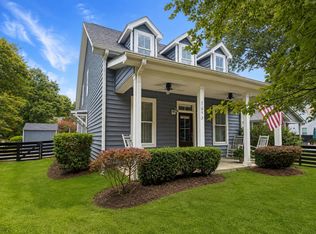 MLS ID #26020869, Emily Rapp. CTMLS
 - $825,0005 bd5 ba3.5k sqft2355 Brinkley Rd, Johns Island, SC 29455For SaleMLS ID #26023814, Kellen Gatling. CTMLS
- $690,0004 bd4 ba2.9k sqft2031 Syreford Ct, Charleston, SC 29414For SaleMLS ID #26021774, Ellis Grossman. CTMLS
- $890,0004 bd4 ba3.3k sqft4029 Oxeye Loop, Johns Island, SC 29455For SaleMLS ID #26021255, Eileen Obeid. CTMLS
- $600,0004 bd3 ba2.5k sqft1492 Roustabout Way, Charleston, SC 29414For SaleMLS ID #26021111, Evan Murray. CTMLS
- $859,9004 bd4 ba3.3k sqft2893 Cavalcade Cir, Johns Island, SC 29455For SaleMLS ID #26012321, Tracy Hatchell. CTMLS
- $1,175,0005 bd5 ba3k sqft2028 Egret Ln, Charleston, SC 29414For SaleMLS ID #25029145, Karena Sturgis. CTMLS
- $809,0004 bd4 ba2.9k sqft2018 Utsey St, Johns Island, SC 29455For SaleMLS ID #26022547, Sarah Vineyard. CTMLS
- $844,9005 bd4 ba2.6k sqft2671 Private Lefler Dr, Johns Island, SC 29455For SaleMLS ID #26015109, David Saari. CTMLS
- $740,0004 bd4 ba3.3k sqft1092 Saltwater Cir, Johns Island, SC 29455For SaleMLS ID #26023610, Nathan Naylor. CTMLS
- $859,0004 bd4 ba3.2k sqft4336 John Hatch Dr, Johns Island, SC 29455For SaleMLS ID #26016520, Jana Bantz. CTMLS
- $569,9003 bd3 ba2.5k sqft3191 Moonlight Dr, Charleston, SC 29414For SaleMLS ID #26016347, Sarah Wacaster. CTMLS
- $1,049,9905 bd4 ba3.4k sqft3037 Olivia Marie Ln, Johns Island, SC 29455For SaleMLS ID #26010303, Scott Person. CTMLS
- $845,0004 bd3 ba2.5k sqft4007 Capensis Ln, Ravenel, SC 29470For SaleMLS ID #26019208, Lora Goolsby. CTMLS
- $759,9995 bd4 ba2.8k sqft2085 Utsey St, Johns Island, SC 29455For SaleMLS ID #26015333, Jon Cuty. CTMLS
- $599,0003 bd3 ba2.4k sqft911 Hunt Club Run, Charleston, SC 29414For SaleMLS ID #26020809, Stan Huff. CTMLS
- $897,3003 bd3 ba2.7k sqft5037 Lady Bird Aly, Johns Island, SC 29455For SaleMLS ID #26021311, Curry Smoak. CTMLS
