Motivated Seller!! Live where adventure begins. This mountain home in the heart of historic Idaho Springs offers the perfect blend of charm, space, and unbeatable access to Colorado’s outdoor lifestyle. Tucked on a quiet street just steps from downtown, you can walk to local restaurants, shops, breweries, and year-round events. Inside, the home features an open, airy layout filled with natural light and designed for easy living and entertaining. The spacious kitchen is the centerpiece, complete with a large island, wood cabinetry, updated fixtures, black appliances, and gleaming wood floors, flowing seamlessly into the dining and living areas. Enjoy multiple outdoor living spaces including a fully enclosed front porch/mudroom, covered back patio ideal for dining and BBQs, private fenced yard for kids and pets, and an upstairs deck with sweeping mountain and town views. Regular wildlife sightings add to the true Colorado experience. Upstairs offers vaulted ceilings, a large family room, skylights, and expansive windows that flood the space with light. French doors open to a private balcony, and one bedroom features a loft-style design with flexibility to enclose for additional space if desired. Additional highlights include two spacious bathrooms and an oversized garage—perfect for all your gear and mountain toys. Located just 25–30 minutes to the Denver metro and under an hour to multiple world-class ski resorts along the I-70 corridor. Close to hiking, biking, rafting, hot springs, gold mines, and endless recreation. Ideal as a full-time home, weekend escape, or investment opportunity.
For sale
Price cut: $19K (8/24)
$579,900
2805 Miner Street, Idaho Springs, CO 80452
3beds
1,960sqft
Single Family Residence
Built in 1998
6,361 Square Feet Lot
$-- Zestimate®
$296/sqft
$-- HOA
What's special
- 119 days
- 1,698
- 91
Zillow last checked:
Listing updated:
Listed by:
Rebecca Krook 720-422-6881 rebecca.krook@exprealty.com,
eXp Realty, LLC
Source: REcolorado as distributed by MLS GRID,MLS#: 8367641
Facts & features
Interior
Bedrooms & bathrooms
- Bedrooms: 3
- Bathrooms: 2
- Full bathrooms: 2
- Main level bathrooms: 1
- Main level bedrooms: 1
Bedroom
- Level: Upper
Bedroom
- Level: Main
Bedroom
- Description: Non Conforming Loft
- Level: Upper
Bathroom
- Level: Main
Bathroom
- Description: Double Vanity
- Level: Upper
Kitchen
- Level: Main
Laundry
- Description: Off Back Door, Can Also Be Used As Mudroom
- Level: Main
Living room
- Description: Vaulted Ceilings
- Level: Upper
Mud room
- Description: Front Enclosed Porch, Large, Additional Sqft
Heating
- Forced Air
Cooling
- None
Appliances
- Included: Dishwasher, Dryer, Microwave, Range, Refrigerator, Washer
- Laundry: In Unit
Features
- Ceiling Fan(s), High Ceilings, High Speed Internet, Kitchen Island, Laminate Counters, Pantry, Vaulted Ceiling(s)
- Flooring: Carpet, Laminate, Tile, Wood
- Windows: Double Pane Windows
- Basement: Cellar,Crawl Space,Partial,Unfinished
Interior area
- Total structure area: 1,960
- Total interior livable area: 1,960 sqft
- Finished area above ground: 1,960
- Finished area below ground: 0
Property
Parking
- Total spaces: 5
- Parking features: Garage
- Garage spaces: 2
- Details: Off Street Spaces: 2, RV Spaces: 1
Features
- Levels: Three Or More
- Patio & porch: Covered, Front Porch
- Exterior features: Balcony, Private Yard, Rain Gutters
- Fencing: Full
- Has view: Yes
- View description: City, Mountain(s), Valley
Lot
- Size: 6,361 Square Feet
- Features: Foothills, Level, Mountainous
Details
- Parcel number: 183331300016
- Zoning: R-2
- Special conditions: Standard
Construction
Type & style
- Home type: SingleFamily
- Architectural style: Mountain Contemporary
- Property subtype: Single Family Residence
Materials
- Frame, Wood Siding
- Foundation: Block, Concrete Perimeter
Condition
- Year built: 1998
Details
- Builder model: Mountain Contemporary
Utilities & green energy
- Electric: 110V, 220 Volts
- Sewer: Public Sewer
- Water: Public
- Utilities for property: Cable Available, Electricity Connected, Internet Access (Wired), Natural Gas Connected, Phone Available
Community & HOA
Community
- Subdivision: Idaho Springs
HOA
- Has HOA: No
Location
- Region: Idaho Springs
Financial & listing details
- Price per square foot: $296/sqft
- Tax assessed value: $561,100
- Annual tax amount: $2,583
- Date on market: 5/14/2026
- Listing terms: Cash,Conventional,FHA,VA Loan
- Exclusions: Sellers Personal Property
- Ownership: Individual
- Electric utility on property: Yes
- Road surface type: Paved
Estimated market value
Not available
Estimated sales range
Not available
Not available
Price history
| Date | Event | Price |
|---|---|---|
| 8/24/2026 | Price change | $579,900-3.2%$296/sqft |
Source:  REcolorado as distributed by MLS GRID #8367641 Report a problem REcolorado as distributed by MLS GRID #8367641 Report a problem | ||
| 7/28/2026 | Price change | $598,900-0.2%$306/sqft |
Source: REcolorado as distributed by MLS GRID #8367641 Report a problem | ||
| 6/29/2026 | Price change | $599,900-4%$306/sqft |
Source: REcolorado as distributed by MLS GRID #8367641 Report a problem | ||
| 6/2/2026 | Price change | $625,000-3.8%$319/sqft |
Source: REcolorado as distributed by MLS GRID #8367641 Report a problem | ||
| 5/28/2026 | Price change | $649,900-1.5%$332/sqft |
Source: REcolorado as distributed by MLS GRID #8367641 Report a problem | ||
| 5/14/2026 | Listed for sale | $660,000+23.5%$337/sqft |
Source: REcolorado as distributed by MLS GRID #8367641 Report a problem | ||
| 1/26/2023 | Sold | $534,500+167.3%$273/sqft |
Source: Public Record Report a problem | ||
| 3/12/2020 | Listing removed | $2,300$1/sqft |
Source: Zillow Rental Manager Report a problem | ||
| 2/26/2020 | Price change | $2,300-8%$1/sqft |
Source: Zillow Rental Manager Report a problem | ||
| 1/22/2020 | Listed for rent | $2,500+8.7%$1/sqft |
Source: Zillow Rental Manager Report a problem | ||
| 6/7/2019 | Listing removed | $2,300$1/sqft |
Source: LeaseRunner Report a problem | ||
| 5/2/2019 | Listed for rent | $2,300$1/sqft |
Source: LeaseRunner Report a problem | ||
| 5/20/2005 | Sold | $200,000$102/sqft |
Source: Public Record Report a problem | ||
Public tax history
| Year | Property taxes | Tax assessment |
|---|---|---|
| 2025 | $2,583 +13.4% | $35,070 +14.8% |
| 2024 | $2,279 +9.4% | $30,550 -8.9% |
| 2023 | $2,083 -0.4% | $33,550 +20.9% |
| 2022 | $2,092 | $27,750 -2.8% |
| 2021 | -- | $28,540 +25% |
| 2020 | $1,576 +0.4% | $22,840 |
| 2019 | $1,571 | $22,840 +20.5% |
| 2018 | $1,571 +24.2% | $18,950 |
| 2017 | $1,265 | $18,950 +8.4% |
| 2016 | -- | $17,480 |
| 2015 | -- | $17,480 -3.5% |
| 2014 | -- | $18,120 |
| 2013 | -- | $18,120 +7.9% |
| 2012 | -- | $16,790 |
| 2011 | -- | $16,790 -14% |
| 2010 | -- | $19,530 |
| 2009 | $1,327 | $19,530 |
Find assessor info on the county website
Monthly payment
Est. payment
Payment breakdown
Explore the cost of this home by adjusting the details. Changes won't be saved.Climate risks
Neighborhood: 80452
Nearby schools
Schools provided by the listing agent
- Elementary: Carlson
- Middle: Clear Creek
- High: Clear Creek
- District: Clear Creek RE-1
Source: REcolorado as distributed by MLS GRID. This data may not be complete. We recommend contacting the local school district to confirm school assignments for this home.
Similar homes
- $700,0003 bd3 ba1.9k sqft812 Soda Creek Road, Idaho Springs, CO 80452For Sale
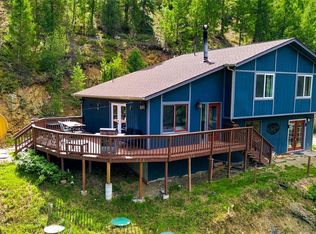
 MLS ID #9112503, Shannon Johnson, eXp Realty, LLC. REcolorado as distributed by MLS GRID
 - $625,0003 bd3 ba1.8k sqft1419 Little Bear Creek Road, Idaho Springs, CO 80452For Sale
 MLS ID #1674131, Sandra Pennell, Keller Williams Foothills Realty. REcolorado as distributed by MLS GRID
 - $629,0004 bd2 ba1.9k sqft260 Pine Drive, Idaho Springs, CO 80452For Sale
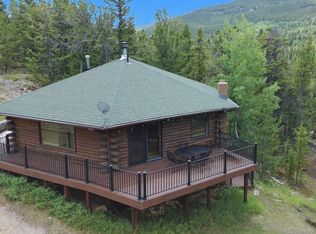 MLS ID #7430931, Matthew King, Kentwood Boulder Valley. REcolorado as distributed by MLS GRID
 - $579,0003 bd2 ba1.8k sqft218 Brook Dr, Idaho Springs, CO 80452For Sale
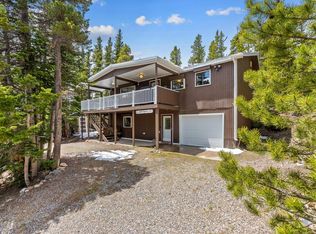
 MLS ID #1066974, Ryan Magnus, C3 Real Estate Solutions, LLC. IRES as distributed by MLS GRID
 - $699,0005 bd3 ba2.8k sqft327 Virginia Street, Idaho Springs, CO 80452For Sale
 MLS ID #S1069122, Lauren Bagg, West + Main. Altitude Realtors
 - $624,9003 bd2 ba2.4k sqft14 Deer Road, Idaho Springs, CO 80452For SaleMLS ID #4329002, Mark Baker, City2Summit Realty. REcolorado as distributed by MLS GRID
- $525,0003 bd2 ba1.6k sqft159 Lake Road, Idaho Springs, CO 80452For SaleMLS ID #5044081, Debbra Abeyta, Keller Williams Integrity Real Estate LLC. REcolorado as distributed by MLS GRID
- $554,0002 bd2 ba1.7k sqft38 Brook Drive, Idaho Springs, CO 80452For SaleMLS ID #9195406, Andrew Vascassenno, eXp Realty, LLC. REcolorado as distributed by MLS GRID
- $615,0003 bd3 ba1.9k sqft104 E Dory Way, Black Hawk, CO 80422For SaleMLS ID #1066933, Elise Waldron, Coldwell Banker Realty-Boulder. IRES as distributed by MLS GRID
- $625,0003 bd2 ba1.4k sqft1406 Sinton Road, Evergreen, CO 80439For SaleMLS ID #8357364, Kevin Freadhoff, Berkshire Hathaway HomeServices Elevated Living RE. REcolorado as distributed by MLS GRID
- $698,0003 bd2 ba2.5k sqft66 Lodgepole Circle, Evergreen, CO 80439For SaleMLS ID #8574413, Andrew McWilliams, The McWilliams Group Real Estate. REcolorado as distributed by MLS GRID
- $450,0003 bd1 ba1.4k sqft201 Silver Creek Road, Idaho Springs, CO 80452For SaleMLS ID #5803099, EmpowerHome Team Colorado, Keller Williams Realty Northern Colorado. REcolorado as distributed by MLS GRID
- $380,0003 bd2 ba1.7k sqft865 Silver Creek Road, Idaho Springs, CO 80452For SaleMLS ID #2563869, Debbra Abeyta, Keller Williams Integrity Real Estate LLC. REcolorado as distributed by MLS GRID
- $575,0002 bd2 ba1.4k sqft100 Raptor Point Road, Golden, CO 80403For SaleMLS ID #3420228, Jamie Schingeck, The Green House. REcolorado as distributed by MLS GRID
- $474,5002 bd2 ba1.2k sqft185 Alice Road, Idaho Springs, CO 80452For SaleMLS ID #8570383, Karen Esquibel, Emerald Realty. REcolorado as distributed by MLS GRID
- $695,0003 bd2 ba1.7k sqft86 Yarrow Trail, Evergreen, CO 80439For SaleMLS ID #3414322, Peggy Dursthoff, HomeSmart. REcolorado as distributed by MLS GRID
- $620,0003 bd3 ba2.1k sqft1209 Camp Eden Rd, Golden, CO 80403For SaleMLS ID #1065674, Mark Bosley, RE/MAX Alliance-Boulder. IRES as distributed by MLS GRID
- $750,0003 bd3 ba2k sqft988 Elk Valley Drive, Evergreen, CO 80439For SaleMLS ID #9675080, JJ Alexander, Coldwell Banker Realty 24. REcolorado as distributed by MLS GRID
- $710,0003 bd3 ba2.2k sqft1221 Hughesville Rd, Black Hawk, CO 80422For SaleMLS ID #1062082, Laura King, Compass - Boulder. IRES as distributed by MLS GRID
- $710,0003 bd3 ba2.2k sqft721 Aspen Way, Evergreen, CO 80439For SaleMLS ID #5799327, Laurie Armstrong, Providence Place Real Estate Services. REcolorado as distributed by MLS GRID
