Skip main navigation
Closed
  • $520,000

    2805 Monterrey Ln, Monroe, NC 28110

    4beds
    2,112sqft
    Single Family Residence
    Built in 2004
    0.65 Acres Lot
    $520,100 Zestimate®
    $246/sqft
    $2,370 Estimated rent

    Home value

    $520,100

    $494,000 - $546,000

    $2,370/mo

    Zestimate® history
    Loading
    Loading...

    Owner options

    List your home for rent

    $2,370/mo

    Rent Zestimate®

    Find your next renter with Zillow Rental Manager. Plus, with online applications, you can quickly screen prospective tenants – for free.

    Learn more

    $2,370/mo

    Rent Zestimate®

    Refinance and save

    $3,164/mo

    Est. payment

    Refinancing to a lower rate could help reduce your monthly payments and save thousands over the life of the loan.

    See today's rates

    $3,164/mo

    Est. payment

    Explore your selling options

    Work with a Zillow partner agent

    Leverage their expertise and Zillow's premium Showcase listings to get your home seen by more buyers.

    Get started

    List with your own agent

    Get your home in front of millions of buyers by listing it on Zillow.

    Learn how to do it

    Sell it yourself

    Take full control of how buyers see your home on Zillow by listing For Sale by Owner (FSBO).

    List your home

    What's special

    Gas fireplacePre-finished wood flooringCrown moldingFull brick ranchOpen floor planFenced backyardSplit bedroom floor plan
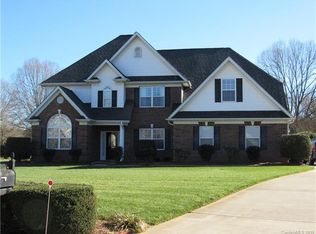
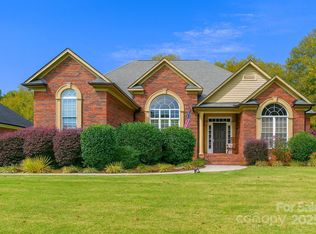
    Situated on a 0.64 acre cul-de-sac lot in Savannah Way, this full brick ranch offers space, privacy, and a functional layout designed for comfortable living. With 4 bedrooms and 2 bathrooms across 2,192 square feet, the home combines an open floor plan with thoughtful details throughout. The main living area features pre-finished wood flooring and crown molding, creating a warm and welcoming atmosphere. A gas fireplace anchors the great room, providing a natural gathering space that flows easily into the kitchen and breakfast area.The kitchen is designed with both style and practicality in mind. Highlights include granite countertops, tile backsplash, stainless appliances, stacked cabinetry, and a breakfast area for casual dining. The adjacent formal dining room features arched openings and a tray ceiling, adding character and architectural interest for entertaining or special occasions. The split bedroom floor plan offers privacy for the primary suite while keeping secondary bedrooms conveniently located on the main level. The primary bedroom includes a tray ceiling and dual walk-in closets, while the en-suite bath features a garden tub, separate shower, and spacious layout designed for everyday comfort. The split bedroom floor plan offers privacy for the primary suite while keeping secondary bedrooms conveniently located on the main level. Three bedrooms are located on the main level, while the upper level includes a large bonus room or fourth bedroom, offering flexibility for guests, a home office, media room, or hobby space. Outdoor living is just as inviting. A covered screened porch overlooks the fenced backyard, providing a quiet place to relax while enjoying the privacy of the spacious lot. The cul-de-sac location further enhances the sense of seclusion and limited through traffic. Don't forget to check out the neighborhood for all those summertime memories!

    Zillow last checked:

    Listing updated:

    Listing Provided by:

    Brad Warren your.warren.team@gmail.com,

    EXP Realty LLC Mooresville

    Bought with:

    Tanya Brown

    Berkshire Hathaway HomeServices Carolinas Realty

    Source: Canopy MLS as distributed by MLS GRID,MLS#: 4356942MLS Logo

    Facts & features

    Interior

    Bedrooms & bathrooms
    • Bedrooms: 4
    • Bathrooms: 2
    • Full bathrooms: 2
    • Main level bedrooms: 3
    Primary bedroom
    • Level: Main
    Bedroom s
    • Level: Main
    Bedroom s
    • Level: Main
    Bedroom s
    • Level: Upper
    Bathroom full
    • Level: Main
    Bathroom full
    • Level: Main
    Dining area
    • Level: Main
    Dining room
    • Level: Main
    Kitchen
    • Level: Main
    Laundry
    • Level: Main
    Living room
    • Level: Main
    Heating
    • Forced Air, Natural Gas
    Cooling
    • Central Air
    Appliances
    • Included: Dishwasher, Disposal, Electric Oven, Electric Range, Gas Water Heater, Microwave, Plumbed For Ice Maker, Refrigerator
    • Laundry: Laundry Room, Main Level
    Features
    • Flooring: Hardwood, Tile, Vinyl
    • Has basement: No
    • Fireplace features: Great Room
    Interior area
    • Total structure area: 2,112
    • Total interior livable area: 2,112 sqft
    • Finished area above ground: 2,112
    • Finished area below ground: 0

    Property

    Parking
    • Total spaces: 2
    • Parking features: Attached Garage, Garage on Main Level
    • Attached garage spaces: 2
    Features
    • Levels: 1 Story/F.R.O.G.
    • Patio & porch: Covered, Deck, Patio, Screened
    • Pool features: Community
    • Fencing: Back Yard
    Lot
    • Size: 0.65 Acres
    • Features: Cul-De-Sac
    Details
    • Parcel number: 09295180
    • Zoning: AQ4
    • Special conditions: Standard

    Construction

    Type & style
    • Home type: SingleFamily
    • Property subtype: Single Family Residence
    Materials
    • Brick Full
    • Foundation: Crawl Space
    Condition
    • New construction: No
    • Year built: 2004

    Utilities & green energy

    • Sewer: Public Sewer
    • Water: City

    Community & neighborhood

    Security
    • Security features: Security System
    Location
    • Region: Monroe
    • Subdivision: Savannah Way

    HOA & financial

    HOA
    • Has HOA: Yes
    • HOA fee: $146 quarterly

    Other

    Other facts
    • Road surface type: Concrete, Paved

    Price history

    DateEventPrice
    5/12/2026Sold$520,000+1%$246/sqft
    Source: Canopy MLS as distributed by MLS GRID #4356942 Report a problem
    3/27/2026Pending sale$515,000$244/sqft
    Source: Canopy MLS as distributed by MLS GRID #4356942 Report a problem
    3/26/2026Listed for sale$515,000+63.2%$244/sqft
    Source: Canopy MLS as distributed by MLS GRID #4356942 Report a problem
    3/3/2020Sold$315,500+0.2%$149/sqft
    Source: Canopy MLS as distributed by MLS GRID #3580918 Report a problem
    1/15/2020Pending sale$315,000$149/sqft
    Source: RE/MAX Executive #3580918 Report a problem
    1/9/2020Listed for sale$315,000+21.2%$149/sqft
    Source: RE/MAX Executive #3580918 Report a problem
    4/29/2016Sold$260,000+8.8%$123/sqft
    Source: Canopy MLS as distributed by MLS GRID #3138167 Report a problem
    4/11/2011Sold$239,000-4%$113/sqft
    Source: Public Record Report a problem
    10/8/2010Price change$249,000-2.3%$118/sqft
    Source: Prudential Real Estate #973294 Report a problem
    9/19/2010Price change$254,900-1.9%$121/sqft
    Source: Prudential Real Estate #973294 Report a problem
    8/27/2010Price change$259,900-1.9%$123/sqft
    Source: Coldwell Banker United, Realtors #952311 Report a problem
    7/22/2010Price change$264,999+3.9%$125/sqft
    Source: Coldwell Banker United, Realtors #952311 Report a problem
    7/11/2010Listed for sale$254,999+4.1%$121/sqft
    Source: Coldwell Banker United, Realtors of Charlotte #952311 Report a problem
    3/12/2009Sold$245,000-9.3%$116/sqft
    Source: Public Record Report a problem
    12/30/2008Sold$270,000-1.8%$128/sqft
    Source: Public Record Report a problem
    10/29/2008Listed for sale$275,000+1.1%$130/sqft
    Source: Listhub #798611 Report a problem
    1/31/2007Sold$272,000+635.1%$129/sqft
    Source: Public Record Report a problem
    3/10/2004Sold$37,000$18/sqft
    Source: Public Record Report a problem

    Public tax history

    YearProperty taxesTax assessment
    2025$4,597 +20.5%$525,900 +50.3%
    2024$3,817 $350,000
    2023$3,817 +1.1%$350,000 +1.1%
    2022$3,776 $346,300
    2021$3,776 +4.4%$346,300 +29%
    2020$3,617 $268,500
    2019$3,617 0%$268,500
    2018$3,617 $268,500
    2017$3,617 -0.4%$268,500
    2016$3,632 +74.2%$268,500
    2015$2,085 -42.5%$268,500 -9.7%
    2014$3,626 $297,190
    2013-- $297,190
    2012-- $297,190
    2011-- $297,190
    2010-- $297,190
    2009$1,976 $297,190
    2008$1,976 +19.2%$297,190 +27.4%
    2007$1,658 +11.7%$233,200
    2006$1,485 $233,200
    2005-- $233,200 +530.3%
    2004-- $37,000 -7.5%
    2003-- $40,000
    2002-- $40,000
    2001-- $40,000

    Find assessor info on the county website

    Neighborhood: 28110

    Nearby schools

    GreatSchools rating
    Schools provided by the listing agent
    • Elementary: Porter Ridge
    • Middle: Piedmont
    • High: Piedmont

    Source: Canopy MLS as distributed by MLS GRID. This data may not be complete. We recommend contacting the local school district to confirm school assignments for this home.

    Get a cash offer in 3 minutes
    Find out how much your home could sell for in as little as 3 minutes with a no-obligation cash offer.
    Estimated market value
    $520,100
    Get a cash offer in 3 minutes
    Find out how much your home could sell for in as little as 3 minutes with a no-obligation cash offer.
    Estimated market value
    $520,100