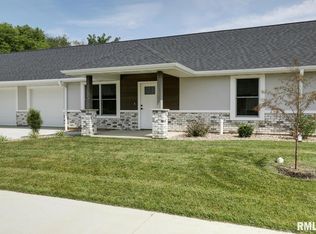
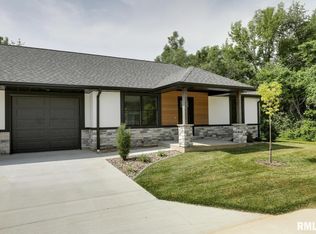
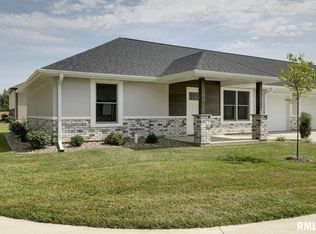
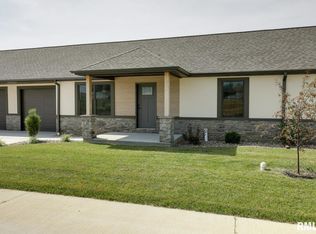
Brand new condo! This luxurious unit has 12' vaulted ceilings over the open floorplan. The bright master suite has a walk-in closet and spacious bathroom. The basement has tons of extra finished space including a second bedroom and full bathroom. Relax on the patio or enjoy the neighborhood from the covered front porch. The $200 monthly fee covers all exterior maintenance so you'll never have to touch another lawn mower or snow shovel. Enjoy the peace of mind of a brand new condo! Don't let this opportunity pass you by!
Pending
$260,000
2805 N 23rd St, Quincy, IL 62305
2beds
1,713sqft
Condominium, Residential
Built in 2024
-- sqft lot
$-- Zestimate®
$152/sqft
$200/mo HOA
What's special
Spacious bathroomCovered front porchWalk-in closetBright master suite
- 414 days
- 16
- 0
Zillow last checked:
Listing updated:
Listed by:
Stephen Gramke Office:217-224-8383,
Happel, Inc., REALTORS
Source: RMLS Alliance as distributed by MLS GRID,MLS#: CA1037905 Originating MLS: Capital Area Association of Realtors
Originating MLS: Capital Area Association of Realtors
Facts & features
Interior
Bedrooms & bathrooms
- Bedrooms: 2
- Bathrooms: 3
- Full bathrooms: 2
- 1/2 bathrooms: 1
Bedroom 1
- Level: Main
- Dimensions: 12ft 0in x 17ft 0in
Bedroom 2
- Level: Basement
- Dimensions: 12ft 0in x 13ft 0in
Other
- Area: 847
Additional level
- Area: 866
Kitchen
- Level: Main
- Dimensions: 10ft 0in x 18ft 0in
Living room
- Level: Main
- Dimensions: 17ft 0in x 21ft 0in
Main level
- Area: 866
Recreation room
- Level: Basement
- Dimensions: 26ft 0in x 27ft 0in
Heating
- Electric, Forced Air
Cooling
- Central Air
Appliances
- Included: Dishwasher, Microwave, Range, Refrigerator, Electric Water Heater
Features
- Solid Surface Counter, Ceiling Fan(s)
- Basement: Egress Window(s),Finished,Full
Interior area
- Total structure area: 866
- Total interior livable area: 1,713 sqft
Property
Parking
- Total spaces: 1
- Parking features: Attached
- Attached garage spaces: 1
Features
- Stories: 1
- Patio & porch: Patio, Porch
Lot
- Features: Level
Details
- Parcel number: 220072302500
- Zoning description: NR1
Construction
Type & style
- Home type: Condo
- Property subtype: Condominium, Residential
Materials
- Frame, EIFS, Vinyl Siding, Stone
- Foundation: Concrete Perimeter
- Roof: Shingle
Condition
- New construction: Yes
- Year built: 2024
Utilities & green energy
- Sewer: Public Sewer
- Water: Public
Community & HOA
Community
- Subdivision: None
HOA
- Has HOA: Yes
- Services included: Maintenance Grounds, Snow Removal, Common Area Maintenance, Maintenance Structure, Lawn Care
- HOA fee: $200 monthly
Location
- Region: Quincy
Financial & listing details
- Price per square foot: $152/sqft
- Date on market: 7/17/2025
- Cumulative days on market: 379 days
- Road surface type: Paved
Estimated market value
Not available
Estimated sales range
Not available
Not available
Price history
| Date | Event | Price |
|---|---|---|
| 8/24/2026 | Pending sale | $260,000$152/sqft |
Source:  RMLS Alliance as distributed by MLS GRID #CA1037905 Report a problem RMLS Alliance as distributed by MLS GRID #CA1037905 Report a problem | ||
| 7/23/2026 | Contingent | $260,000$152/sqft |
Source: RMLS Alliance as distributed by MLS GRID #CA1037905 Report a problem | ||
| 12/10/2025 | Price change | $260,000+15.6%$152/sqft |
Source: RMLS Alliance as distributed by MLS GRID #CA1037905 Report a problem | ||
| 7/17/2025 | Listed for sale | $225,000$131/sqft |
Source: RMLS Alliance as distributed by MLS GRID #CA1037905 Report a problem | ||
Public tax history
Tax history is unavailable.
Monthly payment
Est. payment
Payment breakdown
Explore the cost of this home by adjusting the details. Changes won't be saved.Climate risks
Neighborhood: 62305
Nearby schools
Schools provided by the listing agent
- Elementary: Iles
Source: RMLS Alliance as distributed by MLS GRID. This data may not be complete. We recommend contacting the local school district to confirm school assignments for this home.
Similar homes
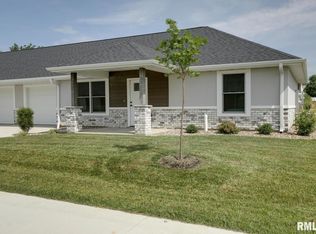
- $215,0002 bd2 ba918 sqft2815 N 23rd St, Quincy, IL 62305New Construction
 MLS ID #CA1037904, Stephen Gramke, Happel, Inc., REALTORS. RMLS Alliance as distributed by MLS GRID
 - $225,0001 bd2 ba866 sqft2825 N 23rd St, Quincy, IL 62305New Construction
 MLS ID #CA1037911, Stephen Gramke, Happel, Inc., REALTORS. RMLS Alliance as distributed by MLS GRID
 - $225,0001 bd2 ba866 sqft2821 N 23rd St, Quincy, IL 62305New Construction
 MLS ID #CA1037910, Stephen Gramke, Happel, Inc., REALTORS. RMLS Alliance as distributed by MLS GRID
 - $210,0002 bd2 ba918 sqft2811 N 23rd St, Quincy, IL 62305New Construction
 MLS ID #CA1037914, Stephen Gramke, Happel, Inc., REALTORS. RMLS Alliance as distributed by MLS GRID
 - $210,0002 bd2 ba918 sqft2807 N 23rd St, Quincy, IL 62305New ConstructionMLS ID #CA1037915, Stephen Gramke, Happel, Inc., REALTORS. RMLS Alliance as distributed by MLS GRID
- $259,9003 bd2 ba1.5k sqft6200 Lone Pine Dr, Quincy, IL 62305For SaleMLS ID #CA1045695, Kelly Little, Farlow Real Estate Experts. RMLS Alliance as distributed by MLS GRID
- $249,9002 bd2 ba1.5k sqft4804 Elm St, Quincy, IL 62305For SaleMLS ID #CA1045325, Jeremy Tipton, Happel, Inc., REALTORS. RMLS Alliance as distributed by MLS GRID
- $250,0003 bd3 ba1.7k sqft4526 Payson Rd, Quincy, IL 62305For SaleMLS ID #CA1045722, Michelle Soltwedel, Happel, Inc., REALTORS. RMLS Alliance as distributed by MLS GRID
- $249,9002 bd2 ba1.7k sqft4919 Chestnut St, Quincy, IL 62305For SaleMLS ID #CA1042610, Jeremy D Farlow, Farlow Real Estate Experts. RMLS Alliance as distributed by MLS GRID
- $209,9003 bd2 ba1.4k sqft3000 Schildt Ln, Quincy, IL 62305For SaleMLS ID #CA1046067, Jeremy D Farlow, Farlow Real Estate Experts. RMLS Alliance as distributed by MLS GRID
- $230,0002 bd2 ba1.8k sqft928 Nieders Ln, Quincy, IL 62305For SaleMLS ID #CA1045513, Jacquelyn Weisenburger, Happel, Inc., REALTORS. RMLS Alliance as distributed by MLS GRID
- $259,9003 bd2 ba1.9k sqft158 Lexington, Quincy, IL 62305For SaleMLS ID #CA1045372, Noel Peters, Davis & Associates, REALTORS. RMLS Alliance as distributed by MLS GRID
- $259,9002 bd2 ba1.2k sqft2260 Chestnut St, Quincy, IL 62301New ConstructionMLS ID #CA1045794, Joe Mays, Mays LLC REALTORS. RMLS Alliance as distributed by MLS GRID
- $229,0005 bd3 ba2k sqft1608 College Ave, Quincy, IL 62301For SaleMLS ID #CA1046034, Jeff Tenhouse, Mays LLC REALTORS. RMLS Alliance as distributed by MLS GRID
- $189,0001 bd2 ba1.2k sqft1306 Winsor Dr, Quincy, IL 62305For SaleMLS ID #CA1046018, Kevin Carder, Happel, Inc., REALTORS. RMLS Alliance as distributed by MLS GRID
- $235,0003 bd2 ba1.3k sqft2731 Chestnut St, Quincy, IL 62301For SaleMLS ID #CA1046059, Melissa Sullivan, Happel, Inc., REALTORS. RMLS Alliance as distributed by MLS GRID
- $170,0002 bd2 ba990 sqft530 Hickory Grv W, Quincy, IL 62305For SaleMLS ID #CA1046185, Michelle Soltwedel, Happel, Inc., REALTORS. RMLS Alliance as distributed by MLS GRID
