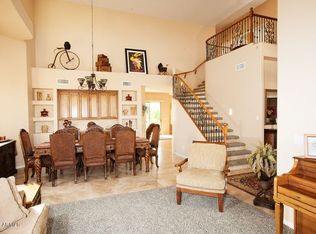
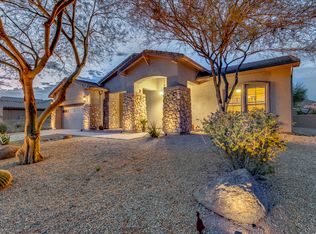
Welcome Home! This stunning 5 bedroom, 3.5 bath home sitting on just under an acre of land offers breathtaking views & an incredible work space for the ultimate car enthusiast! Bring the toys with two immaculate garages, the first being a climate controlled 3 car garage attached to the main house and also outback offering the second detached and a climate controlled 1,500. sq ft garage with 4 garage bays including RV storage and a car lift. Access is second to none with motorized security gate and a sprawling driveway concrete work area. This home also has its own custom and private water well exemplifying pride of ownership sparing no expense, in addition to a shared well to ensure comfort for years to come. Newer Trane HVAC units. Come see this home while it last! Inside offers a sprawling and very comfortable home with incredible natural light and plenty of flexibility with 2 bedrooms downstairs and the primary suite and two other bedrooms upstairs. The upstairs primary suite provides a huge walk-in closet and ultimate ambiance with its own two-way fireplace. The views throughout are spectacular, especially from the master suite upstairs with a private oversized balcony are unrivaled with 270 degree mountain views. Also just a short drive to the Salt River recreational area and Saguaro Lake!
Sold for $1,100,000
$1,100,000
2805 N 88TH Place, Mesa, AZ 85207
5beds
4baths
3,184sqft
Single Family Residence
Built in 2004
0.82 Acres Lot
$1,131,600 Zestimate®
$345/sqft
$4,042 Estimated rent
Home value
$1,131,600
$1.06M - $1.21M
$4,042/mo
Zestimate® history
Owner options
List your home for rent
$4,042/mo
Rent Zestimate®
Find your next renter with Zillow Rental Manager. Plus, with online applications, you can quickly screen prospective tenants – for free.
$4,042/mo
Rent Zestimate®
Refinance and save
$6,737/mo
Est. payment
Refinancing to a lower rate could help reduce your monthly payments and save thousands over the life of the loan.
$6,737/mo
Est. payment
Explore your selling options
Work with a Zillow partner agent
Leverage their expertise and Zillow's premium Showcase listings to get your home seen by more buyers.
Get startedList with your own agent
Get your home in front of millions of buyers by listing it on Zillow.
Learn how to do itSell it yourself
Take full control of how buyers see your home on Zillow by listing For Sale by Owner (FSBO).
List your homeWhat's special
Rv storageNewer trane hvac unitsMaster suiteBreathtaking viewsPrivate water wellShared wellPrivate oversized balcony
Zillow last checked:
Listing updated:
Listed by:
Matt Huff (602)7706104,
Russ Lyon Sotheby's International Realty
Bought with:
Matt Huff, SA642981000
Russ Lyon Sotheby's International Realty
Source: ARMLS,MLS#: 6657549
Facts & features
Interior
Bedrooms & bathrooms
- Bedrooms: 5
- Bathrooms: 4
Heating
- Electric
Cooling
- Central Air, Ceiling Fan(s), Programmable Thmstat
Features
- High Speed Internet, Granite Counters, Double Vanity, Upstairs, Eat-in Kitchen, Breakfast Bar, Vaulted Ceiling(s), Kitchen Island, Full Bth Master Bdrm
- Flooring: Carpet, Tile
- Windows: Solar Screens, Double Pane Windows
- Has basement: No
- Has fireplace: Yes
- Fireplace features: Double Sided
Interior area
- Total structure area: 3,184
- Total interior livable area: 3,184 sqft
Property
Parking
- Total spaces: 17
- Parking features: RV Access/Parking, Gated, RV Gate, Garage Door Opener, Extended Length Garage, Direct Access, Attch'd Gar Cabinets, Rear Vehicle Entry, Storage, Temp Controlled, Detached, RV Garage
- Garage spaces: 7
- Uncovered spaces: 10
Features
- Stories: 2
- Patio & porch: Covered, Patio
- Exterior features: Balcony, Storage, RV Hookup
- Pool features: None
- Spa features: None
- Fencing: Block
- Has view: Yes
- View description: City Lights
Lot
- Size: 0.82 Acres
- Features: Corner Lot, Cul-De-Sac, Gravel/Stone Front, Gravel/Stone Back
Details
- Parcel number: 21933041
Construction
Type & style
- Home type: SingleFamily
- Property subtype: Single Family Residence
Materials
- Stucco, Wood Frame, Painted
- Roof: Tile
Condition
- Year built: 2004
Utilities & green energy
- Sewer: Septic Tank
- Water: Private Well, Shared Well
Green energy
- Water conservation: Recirculation Pump
Community & HOA
Community
- Features: Near Bus Stop
- Security: Security System Owned
- Subdivision: Metes & Bounds
HOA
- Has HOA: No
- Services included: No Fees
Location
- Region: Mesa
Financial & listing details
- Price per square foot: $345/sqft
- Tax assessed value: $760,300
- Annual tax amount: $4,867
- Date on market: 8/26/2025
- Cumulative days on market: 91 days
- Listing terms: Cash,Conventional,VA Loan
- Ownership: Fee Simple
Price history
| Date | Event | Price |
|---|---|---|
| 4/30/2024 | Sold | $1,100,000-8.3%$345/sqft |
Source:  ARMLS #6657549 Report a problem ARMLS #6657549 Report a problem | ||
| 1/31/2024 | Listed for sale | $1,200,000+130.8%$377/sqft |
Source: ARMLS #6657549 Report a problem | ||
| 7/16/2008 | Sold | $520,000$163/sqft |
Source: ARMLS #2936751 Report a problem | ||
Public tax history
| Year | Property taxes | Tax assessment |
|---|---|---|
| 2025 | $4,771 +0.1% | $76,030 -12.7% |
| 2024 | $4,767 -1.5% | $87,110 +60.2% |
| 2023 | $4,840 +2.2% | $54,385 -5.1% |
| 2022 | $4,737 +1.2% | $57,280 +4.2% |
| 2021 | $4,680 +9% | $54,960 +0.3% |
| 2020 | $4,293 +2.9% | $54,820 +8.2% |
| 2019 | $4,171 | $50,670 +5.3% |
| 2018 | $4,171 +4.1% | $48,120 +2.3% |
| 2017 | $4,005 +10.9% | $47,030 +1.3% |
| 2016 | $3,612 +4.4% | $46,410 +2.5% |
| 2015 | $3,459 | $45,270 +23.7% |
| 2014 | -- | $36,600 +14.8% |
| 2013 | -- | $31,870 -13.3% |
| 2012 | -- | $36,750 -6.5% |
| 2011 | -- | $39,300 -22.1% |
| 2010 | -- | $50,460 -10.4% |
| 2009 | -- | $56,300 -22% |
| 2008 | -- | $72,150 +20.1% |
| 2007 | -- | $60,050 +65.9% |
| 2005 | -- | $36,205 |
Find assessor info on the county website
Neighborhood: Desert Uplands
Nearby homes
- $1,584,1005 bd3 ba4k sqft2822 N 88th Pl, Mesa, AZ 85207Off Market
- $1,224,1005 bd4 ba3.9k sqft2830 N 88th Pl, Mesa, AZ 85207Off Market
- $1,122,3004 bd4 ba3.9k sqft8808 E Nora Cir, Mesa, AZ 85207Off Market
- $861,8003 bd2 ba2.7k sqft8820 E Nora Cir, Mesa, AZ 85207Off Market
- $770,900-- bd3 ba2.5k sqft8832 E Nora Cir, Mesa, AZ 85207Off Market
- $1,225,7004 bd3 ba3.7k sqft2804 N 89th St, Mesa, AZ 85207Off Market
- $871,5004 bd3 ba3.2k sqft2826 N 89th St, Mesa, AZ 85207Off Market
- $855,1003 bd3 ba2.7k sqft8764 E Nora St, Mesa, AZ 85207Off Market
Nearby schools
GreatSchools rating
- 10/10Las Sendas Elementary SchoolGrades: PK-6Distance: 2.2 mi
- 5/10Fremont Junior High SchoolGrades: 7-8Distance: 3.4 mi
- 7/10Red Mountain High SchoolGrades: 9-12Distance: 2.9 mi
Schools provided by the listing agent
- Elementary: Las Sendas Elementary School
- Middle: Fremont Junior High School
- High: Red Mountain High School
- District: Mesa Unified District
Source: ARMLS. This data may not be complete. We recommend contacting the local school district to confirm school assignments for this home.
Get a cash offer in 3 minutes
Find out how much your home could sell for in as little as 3 minutes with a no-obligation cash offer.
Estimated market value
$1,131,600
Get a cash offer in 3 minutes
Find out how much your home could sell for in as little as 3 minutes with a no-obligation cash offer.
Estimated market value
$1,131,600
- Arizona
- Maricopa County
- Mesa
- 85207
- Desert Uplands
- 2805 N 88TH Place
