Skip main navigation
Pending inspection
  • Listed by: eXp Realty • Jennifer Sarginson
    $349,950

    2805 NE 125th Street #304, Seattle, WA 98125

    2beds
    856sqft
    : 
    Loading
    Get pre-qualified
    Condominium
    Built in 1996
    -- sqft lot
    $344,500 Zestimate®
    $409/sqft
    $860/mo HOA

    What's special

    Private covered balconyBrand-new lvp flooringNew lightingTwo bedroomsOpen layout
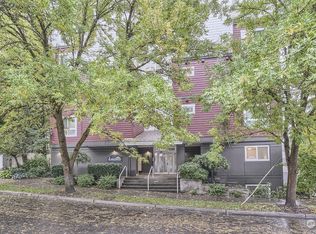
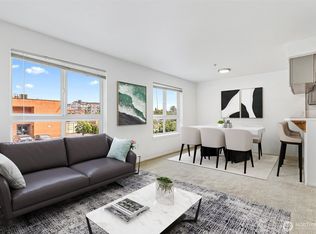
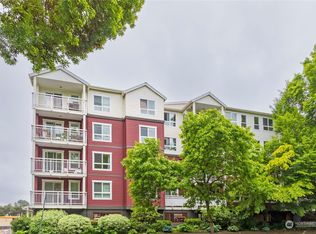
    Light, bright, and completely move-in ready in the heart of Lake City. This sun-drenched corner unit on the third floor is the one you have been waiting for. Two bedrooms, two full baths, and 856 square feet of updated living space featuring brand-new LVP flooring, a remodeled kitchen with quartz countertops, updated sink with garbage disposal, and new lighting, plus updated bathrooms with new vanities that feel fresh and modern from the moment you walk in. The open layout flows naturally to a private covered balcony where you can soak up the morning sun and unwind after a long day. Secure garage parking in spot 37 and dedicated storage unit 18 are both included, giving you everything you need right at your fingertips. The location is the kind buyers dream about. Walk to the Route 65 bus, the Lake City branch library, Dick's Drive-In, and the beloved Thursday farmers market. The Burke Gilman Trail is just steps away for weekend rides and morning runs. Quick I-5 access makes getting anywhere in the city a breeze. Whether you are commuting downtown, heading to UW, or exploring the neighborhood, everything is within easy reach. The building has been exceptionally well cared for with a full renovation in 2008 and a brand-new roof in 2022. Up to 3 pets welcome with no weight limit. And here is the big one: this building has NO RENTAL CAP, making it a rare and smart buy whether you are moving in or building your investment portfolio. This is Lake City living at its very best.
    13 days
    |
    283
    |
    13
    |

    Zillow last checked:

    Listing updated:

    Listed by:

    Jennifer Sarginson,

    eXp Realty

    Source: NWMLS as distributed by MLS GRID,MLS#: 2544365MLS Logo

      Facts & features

      Interior

      Bedrooms & bathrooms
      • Bedrooms: 2
      • Bathrooms: 2
      • Full bathrooms: 2
      • Main level bathrooms: 2
      • Main level bedrooms: 2
      Primary bedroom
      • Level: Main
      Bedroom
      • Level: Main
      Bathroom full
      • Level: Main
      Bathroom full
      • Level: Main
      Dining room
      • Level: Main
      Entry hall
      • Level: Main
      Kitchen without eating space
      • Level: Main
      Living room
      • Level: Main
      Heating
      • Baseboard, Wall Furnace, Electric
      Cooling
      • None
      Appliances
      • Included: Dishwasher, Disposal, Dryer, Microwave, Refrigerator, Stove(s)/Range(s), Washer, Dishwasher(s), Dryer(s), Garbage Disposal, Microwave(s), Refrigerator(s), Washer(s), Water Heater: Electric, Water Heater Location: Entry Closet, Cooking - Electric Hookup, Cooking-Electric, Dryer-Electric
      • Laundry: Electric Dryer Hookup, Washer Hookup
      Features
      • Flooring: Vinyl Plank
      • Windows: Insulated Windows
      • Has fireplace: No
      Interior area
      • Total structure area: 856
      • Total interior livable area: 856 sqft
      Video & virtual tour

      Property

      Parking
      • Parking features: Common Garage, Off Street
      • Has garage: Yes
      Features
      • Levels: One
      • Stories: 1
      • Entry location: Main
      • Patio & porch: Cooking-Electric, Dryer-Electric, End Unit, Insulated Windows, Primary Bathroom, Sprinkler System, Washer, Water Heater
      • Has view: Yes
      • View description: Territorial
      Lot
      • Features: Curbs, Paved, Sidewalk
      Details
      • Parcel number: 4134350140
      • Special conditions: Standard
      • Other equipment: Leased Equipment: None

      Construction

      Type & style
      • Home type: Condo
      • Architectural style: Condo (1 Level)
      • Property subtype: Condominium
      Materials
      • Cement Planked, Cement Plank
      • Roof: Composition
      Condition
      • Year built: 1996
      • Major remodel year: 1996

      Utilities & green energy

      • Electric: Company: Seattle City Light
      • Sewer: Company: HOA
      • Water: Company: HOA
      • Utilities for property: Xfinity
      Green energy
      • Energy efficient items: Insulated Windows

      Community & HOA

      Community
      • Features: Elevator, Lobby Entrance
      • Security: Fire Sprinkler System
      • Subdivision: Lake City
      HOA
      • Services included: Common Area Maintenance, Earthquake Insurance, Sewer, Water
      • HOA fee: $860 monthly
      • HOA phone: 425-897-3513
      Location
      • Region: Seattle

      Financial & listing details

      • Price per square foot: $409/sqft
      • Tax assessed value: $333,000
      • Annual tax amount: $3,004
      • Date on market: 7/2/2026
      • Cumulative days on market: 14 days
      • Listing terms: Conventional,FHA,VA Loan
      • Inclusions: Dishwasher(s), Dryer(s), Garbage Disposal, Leased Equipment, Microwave(s), Refrigerator(s), Stove(s)/Range(s), Washer(s)

        Estimated market value

        $344,500

        $327,000 - $362,000

        $2,161/mo

        Price history

        DateEventPrice
        7/16/2026Pending sale$349,950$409/sqft
        Source: eXp Realty #2544365 Report a problem
        7/2/2026Listed for sale$349,950+6%$409/sqft
        Source: NWMLS as distributed by MLS GRID #2544365 Report a problem
        11/20/2023Sold$330,000-0.5%$386/sqft
        Source: NWMLS as distributed by MLS GRID #2174676 Report a problem
        10/29/2023Pending sale$331,500$387/sqft
        Source: NWMLS as distributed by MLS GRID #2174676 Report a problem
        10/25/2023Listed for sale$331,500-10.4%$387/sqft
        Source: NWMLS as distributed by MLS GRID #2174676 Report a problem
        5/18/2022Sold$370,000+3.1%$432/sqft
        Source: NWMLS as distributed by MLS GRID #1907490 Report a problem
        4/6/2022Pending sale$359,000$419/sqft
        Source: NWMLS as distributed by MLS GRID #1907490 Report a problem
        3/29/2022Listed for sale$359,000+26009.1%$419/sqft
        Source: NWMLS as distributed by MLS GRID #1907490 Report a problem
        10/13/2018Listing removed$1,445$2/sqft
        Source: eLink Realty #1351583 Report a problem
        10/3/2018Price change$1,445-6.5%$2/sqft
        Source: Zillow Rental Manager Report a problem
        9/25/2018Price change$1,545-6.1%$2/sqft
        Source: Zillow Rental Manager Report a problem
        9/4/2018Price change$1,645-2.9%$2/sqft
        Source: Zillow Rental Manager Report a problem
        8/24/2018Listed for rent$1,695$2/sqft
        Source: Zillow Rental Manager Report a problem
        8/14/2016Sold$1,375-99.1%$2/sqft
        Source: Agent Provided Report a problem
        3/31/2014Sold$160,000$187/sqft
        Source: NWMLS as distributed by MLS GRID #563443 Report a problem
        2/1/2014Pending sale$160,000$187/sqft
        Source: Coldwell Banker Bain #563443 Report a problem
        1/30/2014Price change$160,000-3%$187/sqft
        Source: Coldwell Banker Bain #563443 Report a problem
        11/16/2013Pending sale$165,000$193/sqft
        Source: Coldwell Banker Bain #563443 Report a problem
        11/7/2013Listed for sale$165,000-26.7%$193/sqft
        Source: Coldwell Banker Bain #563443 Report a problem
        2/9/2007Sold$225,000+36.4%$263/sqft
        Source: Public Record Report a problem
        3/8/2002Sold$165,000+39.8%$193/sqft
        Source: Public Record Report a problem
        8/28/1997Sold$117,990$138/sqft
        Source: Public Record Report a problem

        Public tax history

        YearProperty taxesTax assessment
        2025$3,416 +13.7%$333,000 +5.7%
        2024$3,004 -10.8%$315,000 -12.7%
        2023$3,369 +18%$361,000 +6.2%
        2022$2,856 -1.1%$340,000 +7.3%
        2021$2,889 +4.1%$317,000 +9.7%
        2020$2,776 -10.7%$289,000 -11.9%
        2019$3,107 +19.9%$328,000 +7.9%
        2018$2,592 +18.3%$304,000 +36.9%
        2017$2,191 +38%$222,000 +15.6%
        2016$1,587 $192,000 +6.7%
        2015$1,587 $180,000 +8.4%
        2014$1,587 $166,000 +30.7%
        2013$1,587 $127,000 -11.8%
        2012-- $144,000 -19.1%
        2011-- $178,000 -4.8%
        2010-- $187,000
        2009-- $187,000 +4.5%
        2007-- $179,000 +9.1%
        2006-- $164,000 +2.5%
        2005-- $160,000 +34.1%
        2001$1,379 +3.6%$119,300 +10%
        2000$1,331 $108,500
        Find assessor info on the county website

        Monthly payment

        Est. payment

        Payment breakdown

        Explore the cost of this home by adjusting the details. Changes won't be saved.
        All calculations are estimates and provided by Zillow, Inc. for informational purposes only. Actual amounts may vary.
        HOA fees may include property taxes on listings classified as Co-Ops. Contact the listing agent and/or owner for fee details.
        Mortgage interest rates are dependent on a number of factors, including credit score, down payment, and repayment length. Interest rate data provided by Zillow Group Marketplace, Inc. as of 1/1/1970 from various mortgage lenders with which we have lead or other similar arrangements; the Estimated Payment is an average of those rates.
        See how much you could borrow to make a competitive offer.

        Climate risks

        Neighborhood: Victory Heights

        Getting around

        90 / 100
        Walker's Paradise
        57 / 100
        Good Transit
        74 / 100
        Very Bikeable

        Nearby schools

        GreatSchools rating
        Schools provided by the listing agent
        • Elementary: Sacajawea
        • Middle: Jane Addams
        • High: Nathan Hale High

        Source: NWMLS as distributed by MLS GRID. This data may not be complete. We recommend contacting the local school district to confirm school assignments for this home.

        A local agent can set up tours, give advice and negotiate with sellers.

        Browse local experts

        Similar homes