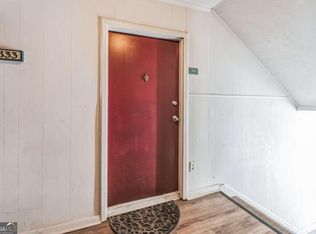
Updated Condo in the heart of Atlanta with convenient access to Brookhaven, Buckhead, Mercer University, Emory, CDC, and the airport. Stylish renovation includes luxury vinyl plank through out, shiplap walls, new ceiling in the main room and bathroom and newly painted. The kitchen features a granite countertop with new cabinets, new sink, new backsplash and a new dishwasher. The renovated bathroom has all new fixtures, vanity, tile, tub, lighting and toilet. The bedroom is large enough to have a king size bed or a queen size with a work station. This condo has plenty of storage with a walk in closet, linen closet, another closet in the bedroom and a coat closet in the main living area. Outdoor space is generous with a large patio out front. NO RENTAL RESTRICTIONS.
Closed
$131,500
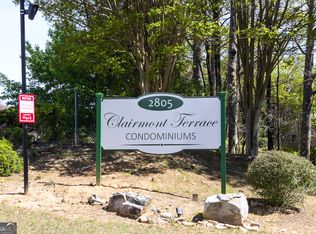
2805 NE Expressway B11 B11, Atlanta, GA 30345
1beds
528sqft
Condominium
Built in 1968
-- sqft lot
$115,200 Zestimate®
$249/sqft
$1,160 Estimated rent
Home value
$115,200
$105,000 - $126,000
$1,160/mo
Zestimate® history
Owner options
List your home for rent
$1,160/mo
Rent Zestimate®
Find your next renter with Zillow Rental Manager. Plus, with online applications, you can quickly screen prospective tenants – for free.
$1,160/mo
Rent Zestimate®
Refinance and save
$4,578/mo
Est. payment
Refinancing to a lower rate could help reduce your monthly payments and save thousands over the life of the loan.
$4,578/mo
Est. payment
Explore your selling options
Work with a Zillow partner agent
Leverage their expertise and Zillow's premium Showcase listings to get your home seen by more buyers.
Get startedList with your own agent
Get your home in front of millions of buyers by listing it on Zillow.
Learn how to do itSell it yourself
Take full control of how buyers see your home on Zillow by listing For Sale by Owner (FSBO).
List your homeWhat's special
Stylish renovationRenovated bathroomLarge patioShiplap wallsNew ceilingNewly paintedMercer university
Zillow last checked:
Listing updated:
Listed by:
Michelle Straka 678-777-6425,
Crye-Leike, Realtors
Bought with:
Chris Alexander, 278974
Virtual Properties Realty.com
Source: GAMLS,MLS#: 10203183
Facts & features
Interior
Bedrooms & bathrooms
- Bedrooms: 1
- Bathrooms: 1
- Full bathrooms: 1
- Main level bathrooms: 1
- Main level bedrooms: 1
Rooms
- Room types: Other
Heating
- Central
Cooling
- Central Air
Appliances
- Included: Dishwasher, Oven/Range (Combo), Refrigerator
- Laundry: None
Features
- Walk-In Closet(s), Master On Main Level
- Flooring: Laminate, Vinyl
- Windows: Double Pane Windows
- Basement: None
- Has fireplace: No
- Common walls with other units/homes: 2+ Common Walls
Interior area
- Total structure area: 528
- Total interior livable area: 528 sqft
- Finished area above ground: 528
- Finished area below ground: 0
Property
Parking
- Parking features: Over 1 Space per Unit, Guest
Features
- Levels: Three Or More
- Stories: 3
- Patio & porch: Patio
- Waterfront features: No Dock Or Boathouse
- Body of water: None
Lot
- Size: 2,003 Square Feet
- Features: Other
Details
- Parcel number: 18 234 05 033
- Special conditions: Agent/Seller Relationship
Construction
Type & style
- Home type: Condo
- Architectural style: Other
- Property subtype: Condominium
- Attached to another structure: Yes
Materials
- Other
- Foundation: Slab
- Roof: Other
Condition
- Resale
- New construction: No
- Year built: 1968
Utilities & green energy
- Sewer: Public Sewer
- Water: Public
- Utilities for property: Underground Utilities, Cable Available, Electricity Available, Natural Gas Available, Phone Available, Sewer Available, Water Available
Community & HOA
Community
- Features: Near Public Transport, Walk To Schools, Near Shopping
- Subdivision: Clairmont Terrace
HOA
- Has HOA: Yes
- Services included: Insurance, Maintenance Structure, Trash, Maintenance Grounds, Sewer, Water
- HOA fee: $3,720 annually
Location
- Region: Atlanta
Financial & listing details
- Price per square foot: $249/sqft
- Annual tax amount: $1,755
- Date on market: 9/14/2023
- Cumulative days on market: 2 days
- Listing agreement: Exclusive Agency
- Listing terms: Cash,Conventional
- Electric utility on property: Yes
Price history
| Date | Event | Price |
|---|---|---|
| 9/28/2023 | Sold | $131,500+1.2%$249/sqft |
Source:  GAMLS #10203183 Report a problem GAMLS #10203183 Report a problem | ||
| 9/18/2023 | Pending sale | $129,900$246/sqft |
Source: GAMLS #10203183 Report a problem | ||
| 9/14/2023 | Listed for sale | $129,900$246/sqft |
Source: GAMLS #10203183 Report a problem | ||
Public tax history
Tax history is unavailable.
Neighborhood: 30345
Nearby homes
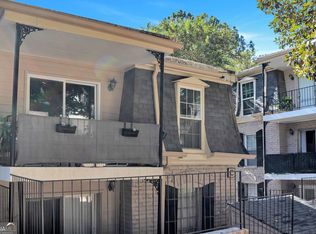
- $113,0001 bd1 ba528 sqft2805 Northeast Expy #B3, Atlanta, GA 30345Sold
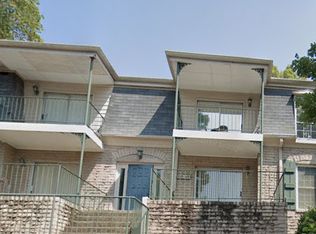
- $118,0001 bd1 ba528 sqft2805 Ne Expy #B-34, Atlanta, GA 30329Sold
- $119,5001 bd1 ba528 sqft2805 NE Expy NE APT C12, Atlanta, GA 30345For Sale
- $--1 bd1 ba528 sqft2805 NE Expy NE APT B7, Atlanta, GA 30345Off Market
- $105,0001 bd1 ba528 sqft2805 NE Expy NE APT B18, Atlanta, GA 30345Pending
- $--1 bd1 ba628 sqft2805 NE Expy NE APT B15, Atlanta, GA 30345Off Market
- $--1 bd1 ba528 sqft2805 NE Expy NE APT B2, Atlanta, GA 30345Off Market
- $--1 bd1 ba528 sqft2805 NE Expy NE APT B13, Atlanta, GA 30345Off Market
Nearby schools
GreatSchools rating
- 5/10Hawthorne Elementary SchoolGrades: PK-5Distance: 1 mi
- 5/10Henderson Middle SchoolGrades: 6-8Distance: 2.2 mi
- 6/10Lakeside High SchoolGrades: 9-12Distance: 1.1 mi
Schools provided by the listing agent
- Elementary: Hawthorne
- Middle: Henderson
- High: Lakeside
Source: GAMLS. This data may not be complete. We recommend contacting the local school district to confirm school assignments for this home.
Get a cash offer in 3 minutes
Find out how much your home could sell for in as little as 3 minutes with a no-obligation cash offer.
Estimated market value
$115,200
Get a cash offer in 3 minutes
Find out how much your home could sell for in as little as 3 minutes with a no-obligation cash offer.
Estimated market value
$115,200
- Georgia
- Dekalb County
- Atlanta
- 30345
- 2805 NE Expressway B11 B11
Nearby cities
Nearby neighborhoods
Nearby zip codes
Other Atlanta Topics
