Well-maintained, 3-bedroom, 2-bath contemporary ranch w/screened-in porch/ lanai garage & private, fenced-in backyard. The covered front entryway welcomes you w/ both charm & practicality. Offering shelter from the elements, it provides a comfortable transition into the home while adding to its curb appeal. The elegant living room, where natural light pours in through transom windows, creates an airy + inviting atmosphere. The vaulted ceiling soars overhead, adding a sense of grandeur & spaciousness to the room. Its clean lines & architectural detail draw your gaze upward, while the open layout seamlessly balances style & comfort. The light streaming through the transom windows enhances the room's warmth, illuminating every corner & highlighting its thoughtful design. The living room’s neutral color palette creates a timeless & calming backdrop, allowing your personal touches to shine. Vinyl wood-look plank flooring adds warmth & character, offering durability & easy maintenance. The open layout effortlessly connects the living, dining, & kitchen areas, making the space ideal for entertaining or simply enjoying daily life. The kitchen offers a functional & inviting space with/ an abundance of cabinets & drawers for plenty of storage; granite countertops add durability & a polished look. Subway tile backsplash adds a classic touch of style. A movable island w/additional storage enhances versatility. The high ceiling adds a sense of openness, complemented by neutral tones that create a warm & welcoming atmosphere. The primary bedroom is thoughtfully designed for comfort & style. A striking shiplap accent wall adds a touch of charm, creating a focal point that enhances the room's neutral tones. Dual closets for ample storage, Vinyl wood plank flooring lends warmth & a ceiling fan w/light kit combines functionality w/ comfort. Sliding doors lead to the lanai, inviting abundant natural light, for seamless indoor-outdoor living. This primary bedroom blends modern amenities w/ cozy details for the ultimate personal retreat & an ensuite bath for added convenience. The primary ensuite bath is a blend of style + functionality w/ a tiled step-in shower w/clean lines + modern appeal. The mirrored vanity has ample storage, keeping essentials neatly tucked away, a sleek downlight fixture adds an inviting glow. Tile flooring enhances the space, completely thoughtfully designed for comfort + practicality. Bedroom 2 is a comfortable + versatile space w/ durable vinyl flooring that combines style w/easy maintenance. A built-in closet offers practical storage, the neutral tones provide a calming backdrop, ready to complement any décor style. Overhead, a ceiling fan with a light kit ensures optimal comfort and illumination. Bedroom 3 mirrors the charm and functionality of Bedroom 2, making this room a welcoming and versatile space. The laundry room is designed for efficiency & convenience, w/built-in overhead cabinetry for ample storage for cleaning supplies & includes a top-load washer & dryer, complemented by a shelf for additional storage. A utility sink adds practicality, perfect for tackling tough stains or cleaning tasks, making this room a functional & well-equipped space. The spacious 20' 3" x 9' 8" screened-in porch/lanai is an ideal space for enjoying the outdoors in comfort. Oversized 1-car garage w/ garage door opener. The private backyard is a tranquil retreat. Centrally located and close to shopping, dining, schools, & medical facilities.
Sold for $325,000
$325,000
2805 NARCISSUS DRIVE, HOLIDAY, FL 34691
3beds
1,216sqft
Single Family Residence
Built in 1985
7,060 Square Feet Lot
$309,000 Zestimate®
$267/sqft
$1,816 Estimated rent
Home value
$309,000
$281,000 - $340,000
$1,816/mo
Zestimate® history
Owner options
List your home for rent
$1,816/mo
Rent Zestimate®
Find your next renter with Zillow Rental Manager. Plus, with online applications, you can quickly screen prospective tenants – for free.
$1,816/mo
Rent Zestimate®
Refinance and save
$2,232/mo
Est. payment
Refinancing to a lower rate could help reduce your monthly payments and save thousands over the life of the loan.
$2,232/mo
Est. payment
Explore your selling options
Work with a Zillow partner agent
Leverage their expertise and Zillow's premium Showcase listings to get your home seen by more buyers.
Get startedList with your own agent
Get your home in front of millions of buyers by listing it on Zillow.
Learn how to do itSell it yourself
Take full control of how buyers see your home on Zillow by listing For Sale by Owner (FSBO).
List your homeWhat's special
Movable islandHigh ceilingGranite countertopsPrivate backyardEnsuite bathOpen layoutLaundry room
Zillow last checked:
Listing updated:
Listed by:
Jodi Avery 727-238-9660,
KELLER WILLIAMS REALTY- PALM H 727-772-0772
Bought with:
Beatriz Hernandez Machado, 3480064
FRIENDS REALTY LLC
Source: Stellar MLS,MLS#: TB8324461 Originating MLS: Suncoast Tampa
Originating MLS: Suncoast Tampa
Facts & features
Interior
Bedrooms & bathrooms
- Bedrooms: 3
- Bathrooms: 2
- Full bathrooms: 2
Primary bedroom
- Features: Ceiling Fan(s), En Suite Bathroom, Dual Closets
- Level: First
- Area: 176.4 Square Feet
- Dimensions: 12x14.7
Bedroom 2
- Features: Built-in Closet
- Level: First
Bedroom 3
- Features: Ceiling Fan(s), Built-in Closet
- Level: First
- Area: 115.36 Square Feet
- Dimensions: 10.3x11.2
Primary bathroom
- Features: En Suite Bathroom, Exhaust Fan, Shower No Tub, Single Vanity, Stone Counters
- Level: First
- Area: 42.93 Square Feet
- Dimensions: 5.3x8.1
Bathroom 2
- Features: Single Vanity, Stone Counters, Tub With Shower, Window/Skylight in Bath
- Level: First
- Area: 34.84 Square Feet
- Dimensions: 4.9x7.11
Balcony porch lanai
- Level: First
- Area: 198.94 Square Feet
- Dimensions: 20.3x9.8
Dining room
- Level: First
- Area: 67.55 Square Feet
- Dimensions: 9.5x7.11
Kitchen
- Features: Exhaust Fan, Granite Counters, Stone Counters
- Level: First
- Area: 56.88 Square Feet
- Dimensions: 8x7.11
Laundry
- Features: Built-In Shelving
- Level: First
- Area: 32.06 Square Feet
- Dimensions: 4.11x7.8
Living room
- Features: Ceiling Fan(s)
- Level: First
- Area: 298.96 Square Feet
- Dimensions: 20.2x14.8
Heating
- Central
Cooling
- Central Air
Appliances
- Included: Dryer, Electric Water Heater, Exhaust Fan, Range, Range Hood, Refrigerator, Washer
- Laundry: Electric Dryer Hookup, Laundry Room, Washer Hookup
Features
- Ceiling Fan(s), High Ceilings, Living Room/Dining Room Combo, Open Floorplan, Primary Bedroom Main Floor, Solid Surface Counters, Split Bedroom, Stone Counters, Thermostat, Vaulted Ceiling(s)
- Flooring: Tile, Vinyl
- Doors: French Doors
- Has fireplace: No
Interior area
- Total structure area: 1,216
- Total interior livable area: 1,216 sqft
Property
Parking
- Total spaces: 1
- Parking features: Driveway, Garage Door Opener
- Attached garage spaces: 1
- Has uncovered spaces: Yes
Features
- Levels: One
- Stories: 1
- Patio & porch: Screened
- Has view: Yes
- View description: Trees/Woods
Lot
- Size: 7,060 Square Feet
- Residential vegetation: Mature Landscaping, Oak Trees, Trees/Landscaped
Details
- Parcel number: 352615003A000003460
- Zoning: R4
- Special conditions: None
Construction
Type & style
- Home type: SingleFamily
- Architectural style: Contemporary,Ranch
- Property subtype: Single Family Residence
Materials
- Concrete, Stucco
- Foundation: Concrete Perimeter
- Roof: Shingle
Condition
- Completed
- New construction: No
- Year built: 1985
Utilities & green energy
- Sewer: Public Sewer
- Water: Public
- Utilities for property: Cable Available, Electricity Connected, Fire Hydrant, Phone Available, Public, Sewer Connected, Street Lights, Water Connected
Community & HOA
Community
- Pet fee: $0 monthly
- Subdivision: HOLIDAY LAKES WEST
HOA
- Has HOA: No
Location
- Region: Holiday
Financial & listing details
- Price per square foot: $267/sqft
- Tax assessed value: $231,723
- Annual tax amount: $885
- Date on market: 11/29/2024
- Cumulative days on market: 4 days
- Listing terms: Cash,Conventional,FHA,VA Loan
- Ownership: Fee Simple
- Total actual rent: 0
- Electric utility on property: Yes
- Road surface type: Asphalt
Price history
| Date | Event | Price |
|---|---|---|
| 1/2/2025 | Sold | $325,000$267/sqft |
Source:  Stellar MLS #TB8324461 Report a problem Stellar MLS #TB8324461 Report a problem | ||
| 12/3/2024 | Pending sale | $325,000$267/sqft |
Source: Stellar MLS #TB8324461 Report a problem | ||
| 11/29/2024 | Listed for sale | $325,000+109.7%$267/sqft |
Source: Stellar MLS #TB8324461 Report a problem | ||
| 9/4/2018 | Sold | $155,000+3.3%$127/sqft |
Source: Public Record Report a problem | ||
| 8/24/2017 | Listing removed | $1,250$1/sqft |
Source: Stage 2 Properties, LLC Report a problem | ||
| 8/21/2017 | Listed for rent | $1,250$1/sqft |
Source: Stage 2 Properties, LLC Report a problem | ||
| 5/24/2016 | Listing removed | $150,000$123/sqft |
Source: MORRIS WILLIAMS REALTY #O5440124 Report a problem | ||
| 5/13/2016 | Listed for sale | $150,000+129.4%$123/sqft |
Source: MORRIS WILLIAMS REALTY #O5440124 Report a problem | ||
| 11/24/2015 | Sold | $65,400+65300%$54/sqft |
Source: Public Record Report a problem | ||
| 10/9/2015 | Price change | $100-99.9% |
Source: Auction.com Report a problem | ||
| 10/7/2015 | Listed for sale | -- |
Source: Auction.com Report a problem | ||
| 4/7/1999 | Sold | $68,000$56/sqft |
Source: Public Record Report a problem | ||
Public tax history
| Year | Property taxes | Tax assessment |
|---|---|---|
| 2024 | $931 +5.2% | $81,120 |
| 2023 | $885 +12.8% | $81,120 +3% |
| 2022 | $784 +2.7% | $78,760 +6.1% |
| 2021 | $764 +1.3% | $74,250 +1.4% |
| 2020 | $754 +2.3% | $73,230 +2.3% |
| 2019 | $737 | $71,590 -37.5% |
| 2018 | $737 -60.6% | $114,586 +18.8% |
| 2017 | $1,871 +10% | $96,424 +20.9% |
| 2016 | $1,700 +14.1% | $79,780 +4.6% |
| 2015 | $1,490 +2.6% | $76,304 +11% |
| 2014 | $1,452 | $68,752 +5.4% |
| 2013 | -- | $65,222 +1% |
| 2012 | -- | $64,600 -3.4% |
| 2011 | -- | $66,878 -4.3% |
| 2010 | -- | $69,886 -6.2% |
| 2009 | -- | $74,538 -42% |
| 2008 | -- | $128,432 -5.9% |
| 2007 | -- | $136,427 +7% |
| 2006 | -- | $127,525 +24.5% |
| 2005 | -- | $102,407 +21.3% |
| 2004 | -- | $84,393 +11% |
| 2003 | -- | $76,054 +11.8% |
| 2002 | -- | $68,022 +18.3% |
| 2000 | -- | $57,508 |
| 1999 | -- | $57,508 |
Find assessor info on the county website
Neighborhood: Holiday Lakes West
Nearby homes
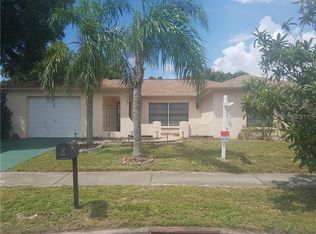
- $271,1002 bd2 ba1.5k sqft2811 Narcissus Dr, Holiday, FL 34691Off Market
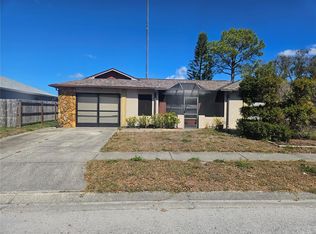
- $194,0003 bd2 ba1.7k sqft2801 Narcissus Dr, Holiday, FL 34691Sold
- $370,0004 bd2 ba2.1k sqft2817 Narcissus Dr, Holiday, FL 34691Sold

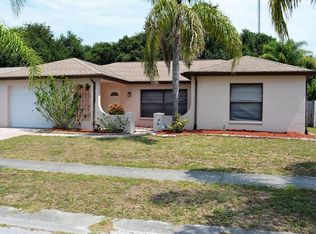
- $357,5003 bd2 ba1.6k sqft2739 Narcissus Dr, Holiday, FL 34691Off Market
- $303,0002 bd2 ba1.2k sqft1339 Fuchsia Dr, Holiday, FL 34691Off Market
- $329,1003 bd2 ba1.6k sqft2733 Narcissus Dr, Holiday, FL 34691Off Market
- $273,300-- bd2 ba1.5k sqft2740 Narcissus Dr, Holiday, FL 34691Off Market
- $226,0002 bd2 ba1k sqft2823 Narcissus Dr, Holiday, FL 34691Off Market
Nearby schools
GreatSchools rating
- 2/10Gulfside Elementary SchoolGrades: PK-5Distance: 0.6 mi
- 3/10Paul R. Smith Middle SchoolGrades: 6-8Distance: 0.3 mi
- 3/10Anclote High SchoolGrades: 9-12Distance: 0.6 mi
Schools provided by the listing agent
- Elementary: Gulfside Elementary-PO
- Middle: Paul R. Smith Middle-PO
- High: Anclote High-PO
Source: Stellar MLS. This data may not be complete. We recommend contacting the local school district to confirm school assignments for this home.
Get a cash offer in 3 minutes
Find out how much your home could sell for in as little as 3 minutes with a no-obligation cash offer.
Estimated market value
$309,000
Get a cash offer in 3 minutes
Find out how much your home could sell for in as little as 3 minutes with a no-obligation cash offer.
Estimated market value
$309,000
- Florida
- Pasco County
- Holiday
- 34691
- Holiday Lakes West
- 2805 NARCISSUS DRIVE
Nearby cities
Nearby neighborhoods
Nearby zip codes
Other Holiday Topics
