Listed by Elissa Erickson, KWBH, 605-877-4060. Calling investors or first time home buyers- affordable home ownership is here! *Ranch style home with a finished basement offering 4 bedrooms, 2 bathrooms and 2,064sqft *Wood floors and great natural light throughout the main level *Spacious living room split into two sections- use one for relaxing, the other for a den or home office space *Galley kitchen with good cabinet and counter space *2 main floor bedrooms and 1 full bathroom with combination shower/tub *Large 15'x14 addition added versitile living space *Finished basement has 2 bedrooms (both NTC for window), 1 bathroom with corner shower and a comfortable family room with unique built in storage and shelving *Attached 1-car garage for secured parking, plus gravel parking space- great for vehicles, your boat or RV *Fully privacy fenced back yard has mature trees for shade and privacy, and a large, pergola covered patio for entertaining family and friends. Great location near local schools, Monument Rapid City Hospital and minutes from downtown- call today!
Sold for $330,000
$330,000
2805 Oak Ave, Rapid City, SD 57701
4beds
2,064sqft
Site Built
Built in 1958
0.26 Acres Lot
$327,800 Zestimate®
$160/sqft
$2,176 Estimated rent
Home value
$327,800
$308,000 - $351,000
$2,176/mo
Zestimate® history
Owner options
List your home for rent
$2,176/mo
Rent Zestimate®
Find your next renter with Zillow Rental Manager. Plus, with online applications, you can quickly screen prospective tenants – for free.
$2,176/mo
Rent Zestimate®
Refinance and save
$1,673/mo
Est. payment
Refinancing to a lower rate could help reduce your monthly payments and save thousands over the life of the loan.
$1,673/mo
Est. payment
Explore your selling options
Work with a Zillow partner agent
Leverage their expertise and Zillow's premium Showcase listings to get your home seen by more buyers.
Get startedList with your own agent
Get your home in front of millions of buyers by listing it on Zillow.
Learn how to do itSell it yourself
Take full control of how buyers see your home on Zillow by listing For Sale by Owner (FSBO).
List your homeWhat's special
Comfortable family roomWood floorsLarge pergola covered patioFinished basementGreat natural lightGalley kitchen
Zillow last checked:
Listing updated:
Listed by:
Elissa Erickson,
Keller Williams Realty Black Hills SP
Bought with:
TJ Wojtanowicz
Black Hills SD Realty
Source: Mount Rushmore Area AOR,MLS#: 83975
Facts & features
Interior
Bedrooms & bathrooms
- Bedrooms: 4
- Bathrooms: 2
- Full bathrooms: 2
- Main level bathrooms: 1
- Main level bedrooms: 2
Primary bedroom
- Level: Main
- Area: 110
- Dimensions: 10 x 11
Bedroom 2
- Level: Main
- Area: 100
- Dimensions: 10 x 10
Bedroom 3
- Description: ntc window
- Level: Basement
- Area: 143
- Dimensions: 11 x 13
Bedroom 4
- Description: ntc window
- Level: Basement
- Area: 90
- Dimensions: 10 x 9
Dining room
- Level: Main
- Area: 72
- Dimensions: 8 x 9
Kitchen
- Level: Main
- Dimensions: 13 x 7
Living room
- Level: Main
- Area: 252
- Dimensions: 12 x 21
Heating
- Forced Air
Cooling
- Refrig. C/Air
Appliances
- Included: Refrigerator, Gas Range Oven, Washer, Dryer
Features
- Flooring: Wood, Vinyl
- Windows: Double Pane Windows, Single Pane
- Basement: Full
- Has fireplace: No
Interior area
- Total structure area: 2,064
- Total interior livable area: 2,064 sqft
Property
Parking
- Total spaces: 1
- Parking features: One Car, Attached
- Attached garage spaces: 1
Features
- Patio & porch: Covered Patio, Sunroom
- Fencing: Wood
Lot
- Size: 0.26 Acres
Details
- Parcel number: 3712405016
Construction
Type & style
- Home type: SingleFamily
- Architectural style: Ranch
- Property subtype: Site Built
Materials
- Roof: Composition
Condition
- Year built: 1958
Community & HOA
Community
- Subdivision: Robbinsdale Terrace #2
Location
- Region: Rapid City
Financial & listing details
- Price per square foot: $160/sqft
- Tax assessed value: $290,900
- Annual tax amount: $3,048
- Date on market: 4/16/2025
Price history
| Date | Event | Price |
|---|---|---|
| 5/30/2025 | Sold | $330,000$160/sqft |
Source:  Mount Rushmore Area AOR #83975 Report a problem Mount Rushmore Area AOR #83975 Report a problem | ||
| 4/17/2025 | Contingent | $330,000$160/sqft |
Source: Mount Rushmore Area AOR #83975 Report a problem | ||
| 4/16/2025 | Listed for sale | $330,000$160/sqft |
Source: Mount Rushmore Area AOR #83975 Report a problem | ||
Public tax history
| Year | Property taxes | Tax assessment |
|---|---|---|
| 2025 | $3,048 +7.5% | $290,900 +5.8% |
| 2024 | $2,836 +6.4% | $275,000 +10% |
| 2023 | $2,665 +13.7% | $250,100 +15.2% |
| 2022 | $2,344 | $217,100 +25.6% |
| 2021 | -- | $172,900 +7.5% |
| 2020 | $2,250 +8.8% | $160,800 +11% |
| 2019 | $2,068 +2.8% | $144,900 +3.1% |
| 2018 | $2,012 -6.1% | $140,500 -8.5% |
| 2017 | $2,143 | $153,600 +12.4% |
| 2016 | $2,143 +2.3% | $136,600 -2.1% |
| 2015 | $2,094 | $139,600 +3.6% |
| 2014 | $2,094 | $134,800 +14% |
| 2012 | -- | $118,200 |
Find assessor info on the county website
Neighborhood: 57701
Nearby homes
- $184,0003 bd2 ba1.8k sqft2801 Oak Ave, Rapid City, SD 57701Sold
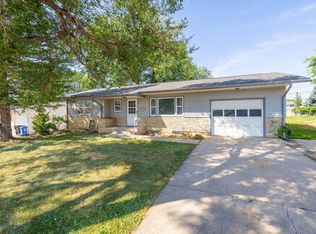
- $247,9003 bd1 ba960 sqft2811 Oak Ave, Rapid City, SD 57701Off Market
- $350,0004 bd2 ba1.1k sqft2735 Oak Ave, Rapid City, SD 57701Off Market
- $315,8004 bd2 ba1k sqft2802 Oak Ave, Rapid City, SD 57701Off Market
- $346,3003 bd2 ba2.7k sqft2817 Oak Ave, Rapid City, SD 57701Off Market
- $246,9003 bd1 ba1k sqft2806 Lynnwood Dr, Rapid City, SD 57701Off Market
- $337,6002 bd2 ba1.4k sqft2812 Lynnwood Dr, Rapid City, SD 57701Off Market
- $272,0003 bd1 ba1k sqft2812 Oak Ave, Rapid City, SD 57701Off Market
Nearby schools
GreatSchools rating
- 3/10South Park Elementary - 16Grades: K-5Distance: 0.5 mi
- 3/10South Middle School - 36Grades: 6-8Distance: 0.4 mi
- 2/10Central High School - 41Grades: 9-12Distance: 2.2 mi
Schools provided by the listing agent
- District: Rapid City
Source: Mount Rushmore Area AOR. This data may not be complete. We recommend contacting the local school district to confirm school assignments for this home.


Get pre-qualified for a loan
At Zillow Home Loans, we can pre-qualify you in as little as 5 minutes with no impact to your credit score.An equal housing lender. NMLS #10287.
- South Dakota
- Pennington County
- Rapid City
- 57701
- 2805 Oak Ave
Nearby cities
Nearby neighborhoods
Nearby zip codes
Other Rapid City Topics
