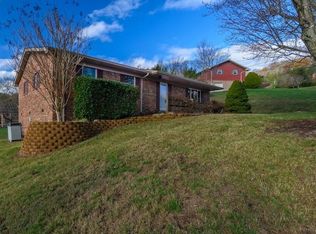
Location, location, location! The convenience of eveything Johnson City has to offer within minutes, with the serenty of a back porch mountain view inside a peaceful neighborhood. Don't miss this one! 2805 Oak Cliff Court is a well-maintained 4 bedroom, 3 full bath, split foyer home is tucked away on a quiet dead-end street in a serene neighborhood. This home provides both space and functionality for comfortable living. The spacious upstairs living room features a beautiful stonework fireplace, creating a warm and inviting focal point, while the cozy downstairs family room offers the perfect additional gathering space for relaxing or entertaining. Enjoy meal prep on beautiful granite countertops and then step outside onto the back deck and enjoy peaceful views ideal for morning coffee, evening sunsets or overlooking your children, pets, gardens or more in the fenced in back yard. With its desirable location, scenic setting, and generous living spaces, this home truly has it all.
Sold for $372,500
$372,500
2805 Oakcliff Ct, Johnson City, TN 37601
4beds
2,227sqft
Single Family Residence, Residential
Built in 1980
0.34 Acres Lot
$372,600 Zestimate®
$167/sqft
$2,549 Estimated rent
Home value
$372,600
$354,000 - $391,000
$2,549/mo
Zestimate® history
Owner options
List your home for rent
$2,549/mo
Rent Zestimate®
Find your next renter with Zillow Rental Manager. Plus, with online applications, you can quickly screen prospective tenants – for free.
$2,549/mo
Rent Zestimate®
Refinance and save
$1,721/mo
Est. payment
Refinancing to a lower rate could help reduce your monthly payments and save thousands over the life of the loan.
$1,721/mo
Est. payment
Explore your selling options
Work with a Zillow partner agent
Leverage their expertise and Zillow's premium Showcase listings to get your home seen by more buyers.
Get startedList with your own agent
Get your home in front of millions of buyers by listing it on Zillow.
Learn how to do itSell it yourself
Take full control of how buyers see your home on Zillow by listing For Sale by Owner (FSBO).
List your homeWhat's special
Peaceful viewsGenerous living spacesBeautiful stonework fireplaceCozy downstairs family roomSerene neighborhoodBack deckBeautiful granite countertops
Zillow last checked:
Listing updated:
Listed by:
Rebecca Krebs 423-491-9829,
Fathom Realty
Bought with:
Joshua Williams, 379259
Greater Impact Realty Kingsport
Source: TVRMLS,MLS#: 9995412
Facts & features
Interior
Bedrooms & bathrooms
- Bedrooms: 4
- Bathrooms: 3
- Full bathrooms: 3
Heating
- Central, Electric, Fireplace(s), Heat Pump
Cooling
- Ceiling Fan(s), Central Air, Heat Pump
Appliances
- Included: Built-In Electric Oven, Dishwasher, Electric Range, Microwave, Refrigerator
- Laundry: Electric Dryer Hookup, Washer Hookup
Features
- Granite Counters, Open Floorplan
- Flooring: Carpet, Ceramic Tile, Concrete, Hardwood
- Windows: Double Pane Windows, Other
- Number of fireplaces: 1
- Fireplace features: Stone
Interior area
- Total structure area: 3,010
- Total interior livable area: 2,227 sqft
- Finished area below ground: 675
Property
Parking
- Total spaces: 2
- Parking features: Driveway, Asphalt, Garage Door Opener
- Garage spaces: 2
- Has uncovered spaces: Yes
Features
- Levels: Two,Split Level
- Stories: 2
- Patio & porch: Covered, Rear Patio
- Exterior features: Balcony
- Fencing: Back Yard
- Has view: Yes
- View description: Mountain(s)
Lot
- Size: 0.34 Acres
- Dimensions: 110 x 130
- Topography: Rolling Slope
Details
- Additional structures: Garage(s)
- Parcel number: 030j A 038.00
- Zoning: Residential
Construction
Type & style
- Home type: SingleFamily
- Property subtype: Single Family Residence, Residential
Materials
- Aluminum Siding, Stone
- Foundation: Block, Stone
- Roof: Metal
Condition
- Above Average
- New construction: No
- Year built: 1980
Utilities & green energy
- Sewer: Public Sewer
- Water: Public
Community & HOA
Community
- Security: Smoke Detector(s)
- Subdivision: Pine Hill
HOA
- Has HOA: No
Location
- Region: Johnson City
Financial & listing details
- Price per square foot: $167/sqft
- Tax assessed value: $290,800
- Annual tax amount: $2,245
- Date on market: 5/29/2026
- Listing terms: Cash,Conventional,FHA,VA Loan
Price history
| Date | Event | Price |
|---|---|---|
| 9/29/2026 | Sold | $372,500-1.9%$167/sqft |
Source: TVRMLS #9995412 Report a problem | ||
| 8/28/2026 | Pending sale | $379,900$171/sqft |
Source: TVRMLS #9995412 Report a problem | ||
| 7/27/2026 | Price change | $379,900-2.6%$171/sqft |
Source: TVRMLS #9995412 Report a problem | ||
| 6/5/2026 | Price change | $390,000-2.5%$175/sqft |
Source: TVRMLS #9995412 Report a problem | ||
| 5/29/2026 | Listed for sale | $399,999$180/sqft |
Source: TVRMLS #9995412 Report a problem | ||
| 5/16/2026 | Pending sale | $399,999$180/sqft |
Source: TVRMLS #9995412 Report a problem | ||
| 5/15/2026 | Listed for sale | $399,999+35.4%$180/sqft |
Source: TVRMLS #9995412 Report a problem | ||
| 11/8/2021 | Sold | $295,500+9.5%$133/sqft |
Source: TVRMLS #9929191 Report a problem | ||
| 9/28/2021 | Listed for sale | $269,900+78.4%$121/sqft |
Source: TVRMLS #9929191 Report a problem | ||
| 10/23/2018 | Sold | $151,300-2.4%$68/sqft |
Source: TVRMLS #411727 Report a problem | ||
| 9/4/2018 | Pending sale | $155,000$70/sqft |
Source: CENTURY 21 Legacy #411727 Report a problem | ||
| 8/27/2018 | Listed for sale | $155,000-4.8%$70/sqft |
Source: CENTURY 21 LEGACY #411727 Report a problem | ||
| 6/18/2007 | Sold | $162,900+22.9%$73/sqft |
Source: Public Record Report a problem | ||
| 6/1/2005 | Sold | $132,500+21.6%$59/sqft |
Source: Public Record Report a problem | ||
| 3/4/2002 | Sold | $109,000+21.2%$49/sqft |
Source: Public Record Report a problem | ||
| 5/25/1995 | Sold | $89,900$40/sqft |
Source: Public Record Report a problem | ||
Public tax history
| Year | Property taxes | Tax assessment |
|---|---|---|
| 2025 | $2,245 +0.8% | $72,700 |
| 2024 | $2,228 +5.6% | $72,700 +42.3% |
| 2023 | $2,109 +6.4% | $51,075 |
| 2022 | $1,982 | $51,075 |
| 2021 | $1,982 +19.7% | $51,075 +19.1% |
| 2020 | $1,656 +79.5% | $42,900 |
| 2019 | $922 | $42,900 +8.7% |
| 2018 | -- | $39,475 |
| 2017 | $1,685 | $39,475 |
| 2016 | $1,685 +10.9% | $39,475 |
| 2015 | $1,520 +6.9% | $39,475 |
| 2014 | $1,421 | $39,475 |
| 2013 | -- | $39,475 -6.3% |
| 2011 | $1,468 +0.9% | $42,150 |
| 2010 | $1,456 | $42,150 |
| 2009 | $1,456 | $42,150 |
| 2008 | -- | $42,150 +25.4% |
| 2007 | $1,438 +8.9% | $33,600 |
| 2006 | $1,320 +3.4% | $33,600 |
| 2005 | $1,277 -0.6% | $33,600 -0.6% |
| 2004 | $1,284 +2.9% | $33,800 +10.5% |
| 2003 | $1,248 | $30,600 +0.4% |
| 2001 | -- | $30,480 -74.6% |
| 2000 | -- | $119,792 |
Find assessor info on the county website
Neighborhood: 37601
Nearby homes
- $280,2003 bd2 ba1.5k sqft2801 Oak Cliff, Johnson City, TN 37601Off Market
- $217,800-- bd0 ba936 sqft2804 Granbrook Ct, Johnson City, TN 37601Off Market
- $290,6003 bd2 ba1.8k sqft2807 Oakcliff Ct, Johnson City, TN 37601Off Market
- $330,3004 bd2 ba1.9k sqft2802 Granbrook Ct, Johnson City, TN 37601Off Market
- $405,3003 bd3 ba2.8k sqft2803 Oak Cliff Ct, Johnson City, TN 37601Off Market
- $283,400-- bd1 ba1.6k sqft2802 Oakcliff Ct, Johnson City, TN 37601Off Market
- $319,0003 bd2 ba2.1k sqft2800 Oakcliff Ct, Johnson City, TN 37601Off Market
- $251,2003 bd2 ba1.2k sqft2805 Granbrook Ct, Johnson City, TN 37601Off Market
Nearby schools
GreatSchools rating
- 7/10Fairmont Elementary SchoolGrades: PK-5Distance: 1.9 mi
- 7/10Indian Trail Middle SchoolGrades: 6-8Distance: 2 mi
- 8/10Science Hill High SchoolGrades: 9-12Distance: 2.6 mi
Schools provided by the listing agent
- Elementary: Fairmont
- Middle: Indian Trail
- High: Science Hill
Source: TVRMLS. This data may not be complete. We recommend contacting the local school district to confirm school assignments for this home.


Get pre-qualified for a loan
At Zillow Home Loans, we can pre-qualify you in as little as 5 minutes with no impact to your credit score.An equal housing lender. NMLS #10287.
- Tennessee
- Washington County
- Johnson City
- 37601
- 2805 Oakcliff Ct
