3 Bedroom, 1 1/2 Bath Perkins Township, Park Lane Home. The Carpeting Has Been Removed And The Walls Primed Ready For You To Add Your Finishing Touches. All The Expensive Work Is Done, To Include Vinyl Double Pane Windows, Brand New Bay Window In The Living Room, Gutter Leaf Filters, Brand New Water Heater And Brand New 40 Year Roof! 90% Efficient Ruud Furnace With Central Air, Oak Hardwood Floors In Second Floor, Fenced In Back Yard And Huge 2 Car Garage. With Minimal Work And Expense, This Home Will Provide Years Of Comfort And Low Maintenance. Room Sizes Are Approximate And Square Footage Includes Lower Level Family Room. Home Is Empty And Easy To Show.
Sold for $200,000
$200,000
2805 Park Ln, Sandusky, OH 44870
3beds
1,782sqft
Single Family Residence
Built in 1969
7,801 Square Feet Lot
$240,000 Zestimate®
$112/sqft
$1,912 Estimated rent
Home value
$240,000
$226,000 - $254,000
$1,912/mo
Zestimate® history
Owner options
List your home for rent
$1,912/mo
Rent Zestimate®
Find your next renter with Zillow Rental Manager. Plus, with online applications, you can quickly screen prospective tenants – for free.
$1,912/mo
Rent Zestimate®
Refinance and save
$1,378/mo
Est. payment
Refinancing to a lower rate could help reduce your monthly payments and save thousands over the life of the loan.
$1,378/mo
Est. payment
Explore your selling options
Work with a Zillow partner agent
Leverage their expertise and Zillow's premium Showcase listings to get your home seen by more buyers.
Get startedList with your own agent
Get your home in front of millions of buyers by listing it on Zillow.
Learn how to do itSell it yourself
Take full control of how buyers see your home on Zillow by listing For Sale by Owner (FSBO).
List your homeWhat's special
Oak hardwood floorsCentral airBrand new water heater
Zillow last checked:
Listing updated:
Listed by:
Jeffrey S. Smith 419-239-3472 jeffshomes55@gmail.com,
BHHS Professional Realty
Bought with:
Joanne Hoffmann, 2021002837
The Danberry Company
Source: Firelands MLS,MLS#: 20236290Originating MLS: Firelands MLS
Facts & features
Interior
Bedrooms & bathrooms
- Bedrooms: 3
- Bathrooms: 2
- Full bathrooms: 1
- 1/2 bathrooms: 1
Primary bedroom
- Level: Second
- Area: 159.5
- Dimensions: 14.5 x 11
Bedroom 2
- Level: Second
- Area: 115.5
- Dimensions: 11 x 10.5
Bedroom 3
- Level: Second
- Area: 110
- Dimensions: 11 x 10
Bedroom 4
- Area: 0
- Dimensions: 0 x 0
Bedroom 5
- Area: 0
- Dimensions: 0 x 0
Bathroom
- Level: Second
Bathroom 3
- Level: Lower
Dining room
- Features: Formal
- Level: Main
- Area: 90
- Dimensions: 10 x 9
Family room
- Level: Lower
- Area: 275
- Dimensions: 25 x 11
Kitchen
- Level: Main
- Area: 126
- Dimensions: 14 x 9
Living room
- Level: Main
- Area: 218.5
- Dimensions: 19 x 11.5
Heating
- Gas, Forced Air
Cooling
- Central Air
Appliances
- Included: Range
- Laundry: Laundry Room
Features
- Basement: Finished
Interior area
- Total structure area: 1,782
- Total interior livable area: 1,782 sqft
Property
Parking
- Total spaces: 2
- Parking features: Attached, Off Street, Paved
- Attached garage spaces: 2
- Has uncovered spaces: Yes
Features
- Levels: Multi/Split
Lot
- Size: 7,801 Square Feet
- Dimensions: 65 x 120
Details
- Parcel number: 3200076000
Construction
Type & style
- Home type: SingleFamily
- Property subtype: Single Family Residence
Materials
- Aluminum, Brick, Vinyl Siding, Wood
- Foundation: Basement
- Roof: Asphalt
Condition
- Year built: 1969
Utilities & green energy
- Electric: 100 Amp Service, ON
- Gas: Columbia Gas
- Sewer: Public Sewer
- Water: Public
Community & HOA
Community
- Subdivision: The Timberlanes Development
Location
- Region: Sandusky
Financial & listing details
- Price per square foot: $112/sqft
- Annual tax amount: $1,988
- Price range: $200K - $200K
- Date on market: 12/28/2023
- Date available: 01/01/1800
- Listing terms: Conventional
Price history
| Date | Event | Price |
|---|---|---|
| 1/29/2024 | Sold | $200,000-4.8%$112/sqft |
Source: Firelands MLS #20236290 Report a problem | ||
| 1/12/2024 | Pending sale | $210,000$118/sqft |
Source: BHHS broker feed #20236290 Report a problem | ||
| 1/12/2024 | Contingent | $210,000$118/sqft |
Source: Firelands MLS #20236290 Report a problem | ||
| 12/28/2023 | Listed for sale | $210,000$118/sqft |
Source: Firelands MLS #20236290 Report a problem | ||
Public tax history
| Year | Property taxes | Tax assessment |
|---|---|---|
| 2025 | $3,064 -3.7% | $68,180 |
| 2024 | $3,183 +63.2% | $68,180 +55.6% |
| 2023 | $1,951 -1.9% | $43,820 |
| 2022 | $1,988 +0.5% | $43,820 |
| 2021 | $1,979 +26.5% | $43,820 +19.5% |
| 2020 | $1,565 -3% | $36,680 |
| 2019 | $1,613 +0.1% | $36,680 |
| 2018 | $1,611 -1.8% | $36,680 +0.8% |
| 2017 | $1,641 +14.7% | $36,400 |
| 2016 | $1,430 +1.7% | $36,400 |
| 2015 | $1,406 -1% | $36,400 |
| 2014 | $1,420 +7.2% | $36,400 |
| 2013 | $1,324 +6.5% | $36,400 |
| 2012 | $1,243 -1.4% | $36,400 -4.1% |
| 2011 | $1,260 +1.6% | $37,970 |
| 2010 | $1,241 +1% | $37,970 |
| 2009 | $1,229 -0.4% | $37,970 |
| 2008 | $1,234 +7.3% | $37,970 |
| 2007 | $1,150 +55.1% | $37,970 |
| 2006 | $742 -0.6% | $37,970 +7% |
| 2005 | $746 -0.5% | $35,470 |
| 2004 | $750 -50.3% | $35,470 |
| 2003 | $1,508 +17.3% | $35,470 +16.7% |
| 2002 | $1,286 +0.3% | $30,400 |
| 2001 | $1,282 | $30,400 |
| 2000 | $1,282 | $30,400 |
Find assessor info on the county website
Neighborhood: 44870
Nearby homes
- $202,9003 bd1 ba1k sqft2807 Park Ln, Sandusky, OH 44870Off Market
- $209,6003 bd1 ba1k sqft2803 Park Ln, Sandusky, OH 44870Off Market
- $216,2003 bd1 ba1.5k sqft2914 Sunset Ln, Sandusky, OH 44870Off Market
- $190,0003 bd1 ba988 sqft2912 Sunset Ln, Sandusky, OH 44870Sold
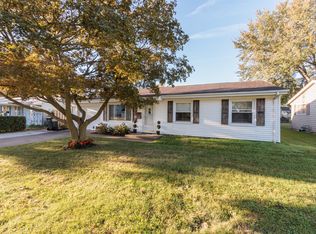
- $214,3003 bd1 ba1k sqft2809 Park Ln, Sandusky, OH 44870Off Market
- $252,7003 bd1 ba1.4k sqft2714 Monticello Ln, Sandusky, OH 44870Off Market
- $227,3003 bd1 ba988 sqft3002 Sunset Ln, Sandusky, OH 44870Off Market
- $225,0003 bd2 ba1.5k sqft2808 Park Ln, Sandusky, OH 44870Sold
Nearby schools
GreatSchools rating
- 5/10Meadowlawn Elementary SchoolGrades: 3-5Distance: 0.9 mi
- 6/10Briar Middle SchoolGrades: 6-8Distance: 2.5 mi
- 7/10Perkins High SchoolGrades: 9-12Distance: 2.7 mi
Schools provided by the listing agent
- District: Perkins
Source: Firelands MLS. This data may not be complete. We recommend contacting the local school district to confirm school assignments for this home.
Get a cash offer in 3 minutes
Find out how much your home could sell for in as little as 3 minutes with a no-obligation cash offer.
Estimated market value
$240,000
Get a cash offer in 3 minutes
Find out how much your home could sell for in as little as 3 minutes with a no-obligation cash offer.
Estimated market value
$240,000
- Ohio
- Erie County
- Fairview Lanes
- 44870
- 2805 Park Ln
