BEAUTIFULLY UPDATED, LIGHT-FILLED HOME has it all! The updated kitchen features granite countertops, custom subway tile backsplash, lots of cabinet space and convenient access to an oversized mudroom and pantry. The sunny dining room and inviting living room are filled with natural light from large bay windows, creating bright, welcoming spaces for everyday living and entertaining. Charming hardwood floors extend through much of the upper level, while newer luxury vinyl plank flooring runs throughout most of the entry and lower levels. The renovated full bath features neutral tile, a granite-topped vanity and timeless finishes. Newer carpet on the stairs and neutral decor throughout make this home truly move-in ready. Enjoy outdoor living in the spacious screened three-season room with a tile floor or entertain family and friends on the brick paver patio overlooking your secluded, fenced backyard. Lush landscaping, raised garden beds and a storage shed add to the appeal of this inviting outdoor space. The garage is extra deep, with an additional storage area. Numerous updates include a newer furnace, A/C unit and hot water heater, many windows and interior doors have been replaced, much of the interior has been freshly painted, the kitchen and baths have been updated, newer dishwasher and updated lighting, fixtures, hardware and landscaping. Located deep within the quiet neighborhood with sidewalks, this home is just a short distance from Manor Park, featuring play equipment, a half basketball court and open green space. Conveniently close to schools, recreation areas, public boat launches, shopping, excellent dining and everyday amenities. Award-winning Walled Lake schools. Absolutely nothing to do but move in-WELCOME HOME!
Pending
$347,000
2805 Pinto Dr, Commerce Township, MI 48382
3beds
1,661sqft
Single Family Residence
Built in 1960
0.26 Acres Lot
$354,500 Zestimate®
$209/sqft
$4/mo HOA
What's special
- 9 days |
- 52 |
- 2 |
Likely to sell faster than
Zillow last checked:
Listing updated:
Listed by:
Chris Benedict 248-756-5660,
@properties Christie's Int'l RE Northville 248-850-8632
Source: Realcomp II,MLS#: 20261045226
Facts & features
Interior
Bedrooms & bathrooms
- Bedrooms: 3
- Bathrooms: 2
- Full bathrooms: 1
- 1/2 bathrooms: 1
Primary bedroom
- Level: Upper
- Area: 143
- Dimensions: 13 X 11
Bedroom
- Level: Upper
- Area: 121
- Dimensions: 11 X 11
Bedroom
- Level: Upper
- Area: 100
- Dimensions: 10 X 10
Other
- Level: Upper
- Area: 40
- Dimensions: 8 X 5
Other
- Level: Lower
- Area: 28
- Dimensions: 7 X 4
Other
- Level: Entry
- Area: 35
- Dimensions: 7 X 5
Dining room
- Level: Entry
- Area: 121
- Dimensions: 11 X 11
Family room
- Level: Lower
- Area: 300
- Dimensions: 25 X 12
Kitchen
- Level: Entry
- Area: 80
- Dimensions: 10 X 8
Laundry
- Level: Lower
- Area: 110
- Dimensions: 11 X 10
Living room
- Level: Entry
- Area: 252
- Dimensions: 18 X 14
Mud room
- Level: Entry
- Area: 56
- Dimensions: 8 X 7
Other
- Level: Entry
- Area: 200
- Dimensions: 25 X 8
Heating
- Forced Air, Natural Gas
Cooling
- Ceiling Fans, Central Air
Appliances
- Included: Dishwasher, Dryer, Free Standing Electric Range, Free Standing Refrigerator, Humidifier, Microwave, Washer
- Laundry: Laundry Room
Features
- High Speed Internet
- Has basement: No
- Has fireplace: No
Interior area
- Total interior livable area: 1,661 sqft
- Finished area above ground: 1,661
Video & virtual tour
Property
Parking
- Total spaces: 2.5
- Parking features: Twoand Half Car Garage, Attached, Direct Access, Driveway, Garage Door Opener
- Attached garage spaces: 2.5
Features
- Levels: Tri Level
- Entry location: GroundLevelwSteps
- Patio & porch: Covered, Enclosed, Patio, Porch
- Exterior features: Lighting
- Pool features: None
- Fencing: Back Yard,Fenced
Lot
- Size: 0.26 Acres
- Dimensions: 80 x 140
Details
- Additional structures: Sheds
- Parcel number: 1712176009
- Special conditions: Short Sale No,Standard
Construction
Type & style
- Home type: SingleFamily
- Architectural style: Contemporary,Split Level
- Property subtype: Single Family Residence
Materials
- Brick, Vinyl Siding
- Foundation: Poured, Slab
- Roof: Asphalt
Condition
- New construction: No
- Year built: 1960
Utilities & green energy
- Sewer: Septic Tank
- Water: Public
Community & HOA
Community
- Features: Sidewalks
- Subdivision: GOLF MANORNO 2
HOA
- Has HOA: Yes
- Services included: Other
- HOA fee: $50 annually
Location
- Region: Commerce Township
Financial & listing details
- Price per square foot: $209/sqft
- Tax assessed value: $136,130
- Annual tax amount: $4,413
- Date on market: 6/18/2026
- Cumulative days on market: 10 days
- Listing agreement: Exclusive Right To Sell
- Listing terms: Cash,Conventional,FHA,Va Loan
Estimated market value
$354,500
$337,000 - $372,000
$2,725/mo
Price history
| Date | Event | Price |
|---|---|---|
| 6/21/2026 | Pending sale | $347,000$209/sqft |
Source:  Realcomp II #20261045226 Report a problem Realcomp II #20261045226 Report a problem | ||
| 6/19/2026 | Listed for sale | $347,000+9.1%$209/sqft |
Source: Realcomp II #20261045226 Report a problem | ||
| 12/20/2023 | Sold | $318,000-3.3%$191/sqft |
Source: Realcomp II #20230099419 Report a problem | ||
| 11/27/2023 | Pending sale | $329,000$198/sqft |
Source: Realcomp II #20230099419 Report a problem | ||
| 11/26/2023 | Listed for sale | $329,000+24.2%$198/sqft |
Source: Realcomp II #20230099419 Report a problem | ||
| 8/20/2021 | Listing removed | -- |
Source: Real Estate One Report a problem | ||
| 8/12/2021 | Listed for sale | $265,000+48%$160/sqft |
Source: Realcomp II #2210062274 Report a problem | ||
| 3/26/2003 | Sold | $179,000$108/sqft |
Source: Public Record Report a problem | ||
| 11/27/2002 | Sold | $179,000$108/sqft |
Source:  MiRealSource #613866 Report a problem MiRealSource #613866 Report a problem | ||
Public tax history
| Year | Property taxes | Tax assessment |
|---|---|---|
| 2024 | $2,171 +4.9% | $132,040 +11.2% |
| 2023 | $2,070 +1.9% | $118,740 +9.4% |
| 2022 | $2,031 +1.7% | $108,580 +4.3% |
| 2021 | $1,996 | $104,120 +11.8% |
| 2020 | -- | $93,090 +5.4% |
| 2019 | $1,921 +1.7% | $88,350 +4.8% |
| 2018 | $1,888 | $84,320 |
| 2017 | -- | $84,320 +9.1% |
| 2016 | -- | $77,270 +6.3% |
| 2015 | -- | $72,690 +13.5% |
| 2014 | -- | $64,030 +20.3% |
| 2011 | -- | $53,220 -6.8% |
| 2010 | $1,824 -12.6% | $57,130 -20.8% |
| 2009 | $2,088 +24.3% | $72,140 -59% |
| 2005 | $1,680 | $175,840 +100.8% |
| 2003 | -- | $87,560 +11.4% |
| 2002 | -- | $78,580 |
Find assessor info on the county website
Monthly payment
Est. payment
Payment breakdown
Explore the cost of this home by adjusting the details. Changes won't be saved.Climate risks
Neighborhood: 48382
Nearby schools
GreatSchools rating
- 7/10Keith Elementary SchoolGrades: K-5Distance: 1.2 mi
- 8/10Clifford H. Smart Middle SchoolGrades: 6-8Distance: 0.2 mi
- 8/10Walled Lake Northern High SchoolGrades: 9-12Distance: 2.4 mi
- $273,8003 bd1 ba1k sqft2789 Pinto Dr, Commerce Township, MI 48382Off Market
- $320,0003 bd2 ba2.5k sqft2821 Pinto Dr, Commerce Township, MI 48382Sold

- $348,8003 bd2 ba1.5k sqft2810 Orenda St, Commerce Township, MI 48382Off Market
- $327,2003 bd2 ba1k sqft2773 Pinto Dr, Commerce Township, MI 48382Off Market
- $283,4003 bd1 ba960 sqft2794 Orenda St, Commerce Township, MI 48382Off Market
- $297,9003 bd1 ba1k sqft2837 Pinto Dr, Commerce Township, MI 48382Off Market
- $331,9003 bd2 ba1.7k sqft2832 Orenda St, Commerce Township, MI 48382Off Market
- $296,9003 bd2 ba1k sqft2792 Pinto Dr, Commerce Township, MI 48382Off Market
A local agent can set up tours, give advice and negotiate with sellers.
Similar homes
- $300,0003 bd1 ba1.4k sqft2374 Lakena Rd, West Bloomfield, MI 48324For Sale

 MLS ID #20261037231, John K Goodman, Century 21 Curran & Oberski. Realcomp II
 - $350,0003 bd2 ba2.3k sqft31767 W Thirteen Mile Rd, Farmington Hills, MI 48334For Sale
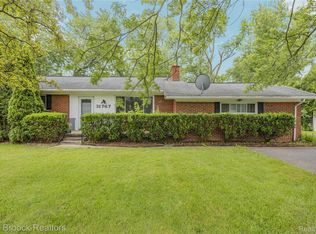 MLS ID #20261046668, Thomas J Acho, Max Broock Realtors. Realcomp II
 - $299,0003 bd2 ba1.3k sqft173 Pickford St, Novi, MI 48377For Sale
 MLS ID #20261046014, Lisa Cutting, KW Showcase Realty. Realcomp II
 - $325,0002 bd1 ba1.1k sqft5763 Graves St, Waterford, MI 48327For Sale
 MLS ID #20261049629, Kelly K Finley, New Century REALTORS®. Realcomp II
 - $309,9993 bd2 ba1.7k sqft7271 Cottonwood Knl, West Bloomfield, MI 48322For SaleMLS ID #20261032088, Timothy Hillmer, Century 21 Curran & Oberski. Realcomp II
- $375,0003 bd2 ba1.9k sqft1345 S Milford Rd, Milford, MI 48381For SaleMLS ID #20261030328, Brooke Black, Real Estate One-Milford. Realcomp II
- $410,0003 bd2 ba2.4k sqft1574 Cardinal Rdg, West Bloomfield, MI 48324For SaleMLS ID #20261045916, Ilene S Mitz, Real Estate One-WB/FH. Realcomp II
- $325,0002 bd3 ba2.1k sqft8019 Springdale Dr, White Lake, MI 48386For SaleMLS ID #20261053019, Kelly Hamilton, National Realty Centers, Inc. Realcomp II
- $315,0003 bd2 ba1.4k sqft3412 W Clarice Ave, Highland, MI 48356For SaleMLS ID #20261047105, Erica West, KW Showcase Realty. Realcomp II
- $449,0003 bd2 ba1.3k sqft9567 Susin Ln, Clarkston, MI 48348For SaleMLS ID #20261053663, Amy Parsons, @properties Christie's Int'l R.E. Birmingham. Realcomp II
- $375,0003 bd2 ba2k sqft22780 Manning St, Farmington, MI 48336For SaleMLS ID #20261046767, Barbara Bain, KW Showcase Realty. Realcomp II
- $349,0003 bd2 ba1.9k sqft2771 Winter Dr, Troy, MI 48083For SaleMLS ID #20261046410, Erica Kohler, @properties Christie's Int'l R.E. Birmingham. Realcomp II
- $370,0005 bd2 ba2.4k sqft7224 Andersonville Rd, Clarkston, MI 48346For SaleMLS ID #20261047103, James R Wolfe, Century 21 Curran & Oberski. Realcomp II
- $363,9003 bd2 ba1.5k sqft3022 N Blair Ave, Royal Oak, MI 48073For SaleMLS ID #20261043307, Joseph Simancas, @properties Christie's Int'l RE Grosse Pointe. Realcomp II
- $380,0004 bd2 ba1.4k sqft516 S Laurel St, Royal Oak, MI 48067For SaleMLS ID #20261053445, Donald R Grieser, Max Broock, REALTORS®-Birmingham. Realcomp II
- $219,9003 bd1 ba1.2k sqft2380 Rolandale, West Bloomfield, MI 48324For SaleMLS ID #20251055404, Elisa Sboukis, Coldwell Banker Professionals-Birm. Realcomp II
- $349,9993 bd2 ba1.7k sqft927 Montrose Ave, Royal Oak, MI 48073For SaleMLS ID #20261042311, Thad Anderson, Coldwell Banker Professionals. Realcomp II
- $375,0003 bd2 ba1.5k sqft11860 Riverside Dr, Plymouth, MI 48170For SaleMLS ID #20261049235, Brett Phillips, RE/MAX Home Sale Services. Realcomp II
- $299,9003 bd1 ba1.8k sqft316 S Edison Ave, Royal Oak, MI 48067For SaleMLS ID #20261053583, Frederick A Alexander, KW Showcase Realty. Realcomp II
- $410,0005 bd2 ba2.2k sqft10507 Lafollette Dr, Brighton, MI 48114For SaleMLS ID #20261049522, Simon Posselt, The Buckley Jolley R E Team. Realcomp II
