Award Winning Home, Best Kitchen, Best Bedroom & Bath, Best Overall Design. This stunning custom home, is crafted by the locally renowned Custom On-Site Builders, and stands proudly in the prestigious Heron Lakes community. A corner lot boasting a spacious open ranch floorplan, the home also includes an upper loft-complete with a private balcony with great views. This home includes an array of high-end premium finishes. On the main floor, 10-foot ceilings soar above an expansive living area, seamlessly flowing into the gourmet kitchen. Here you'll find Cafe appliances, a gas cooktop, a butler's pantry with an extra fridge, quartzite countertops, custom cabinetry with appliance garages, and an oversized island-ideal for casual gatherings. The adjacent living room centers on a dramatic floor-to-ceiling stone fireplace, while oversized windows flood the space with natural light. Step out onto a large, covered patio, where stamped and colored concrete meets elegant timber accents. Descend to the lower level for another layer of class in entertaining. A wet bar including custom shelving, icemaker and more, that can imbue your favorite hang-out aesthetic. A second fireplace adds to the perfect cozy vibes for relaxing. Included are two additional bedrooms, and a three-quarter bath. Residents of Heron Lakes enjoy exclusive access to an array of upscale amenities. Unwind by the seasonal resort-style pool, which features a swim-up bar and cabana kitchen, or host events in the elegant clubhouse dining and event spaces. Stay active in the state-of-the-art fitness center, complete with group classes and massage services. Golf enthusiasts can opt for unlimited membership, while boating aficionados will appreciate the private lake privileges. Expertly designed, and full landscaping completes this exceptional offering.
New construction
Price cut: $82K (8/11)
$1,697,000
2805 Potomac Ct, Berthoud, CO 80513
4beds
4,303sqft
Single Family Residence
Built in 2025
9,710 Square Feet Lot
$-- Zestimate®
$394/sqft
$-- HOA
What's special
Corner lotHigh-end premium finishesGas cooktopThree-quarter bathCafe appliancesFull landscapingTwo additional bedrooms
- 197 days
- 389
- 25
Zillow last checked:
Listing updated:
Listed by:
Jace Thorpe 970-213-9394,
Better Homes and Gardens Real Estate - Neuhaus,
Brenda Thorpe 970-227-4838,
Better Homes and Gardens Real Estate - Neuhaus
Source: IRES as distributed by MLS GRID,MLS#: 1051569
Facts & features
Interior
Bedrooms & bathrooms
- Bedrooms: 4
- Bathrooms: 4
- Full bathrooms: 3
- 1/2 bathrooms: 1
- Main level bathrooms: 3
Rooms
- Room types: Loft
Primary bedroom
- Description: Carpet
- Features: Full Primary Bath, 5 Piece Primary Bath
- Level: Main
- Area: 238 Square Feet
- Dimensions: 14 x 17
Bedroom 2
- Description: Carpet
- Level: Main
- Area: 182 Square Feet
- Dimensions: 14 x 13
Bedroom 3
- Description: Carpet
- Level: Basement
- Area: 192 Square Feet
- Dimensions: 12 x 16
Bedroom 4
- Description: Carpet
- Level: Basement
- Area: 208 Square Feet
- Dimensions: 16 x 13
Dining room
- Description: Hardwood
- Level: Main
- Area: 168 Square Feet
- Dimensions: 12 x 14
Family room
- Description: Carpet
- Level: Basement
- Area: 270 Square Feet
- Dimensions: 15 x 18
Great room
- Description: Hardwood
- Level: Main
- Area: 304 Square Feet
- Dimensions: 16 x 19
Kitchen
- Description: Hardwood
- Level: Main
- Area: 238 Square Feet
- Dimensions: 17 x 14
Laundry
- Description: Tile
- Level: Main
- Area: 120 Square Feet
- Dimensions: 12 x 10
Recreation room
- Description: Laminate
- Level: Basement
- Area: 280 Square Feet
- Dimensions: 14 x 20
Study
- Description: Carpet
- Level: Upper
- Area: 322 Square Feet
- Dimensions: 23 x 14
Heating
- Forced Air, Heat Pump
Cooling
- Central Air, Ceiling Fan(s)
Appliances
- Included: Gas Range, Dishwasher, Refrigerator, Bar Fridge, Washer, Dryer, Microwave, Disposal
- Laundry: Washer/Dryer Hookup
Features
- Eat-in Kitchen, Cathedral Ceiling(s), Open Floorplan, Pantry, Walk-In Closet(s), Wet Bar, Kitchen Island, High Ceilings, Crown Molding
- Flooring: Wood
- Windows: Window Coverings
- Basement: Full,Partially Finished
- Has fireplace: Yes
- Fireplace features: Two or More, Gas, Gas Log, Family Room, Great Room, Basement
Interior area
- Total structure area: 2,423
- Total interior livable area: 4,303 sqft
- Finished area above ground: 2,423
Video & virtual tour
Property
Parking
- Total spaces: 3
- Parking features: Garage Door Opener, Attached, Oversized
- Attached garage spaces: 3
- Details: Attached
Accessibility
- Accessibility features: Level Lot, Level Drive, Low Carpet, Accessible Doors, Main Floor Bath, Accessible Bedroom, Stall Shower, Main Level Laundry
Features
- Levels: One
- Stories: 1
- Patio & porch: Patio
- Exterior features: Sprinkler System, Balcony
- Spa features: Community
- Fencing: Partial,Metal
- Has view: Yes
- View description: Hills, City
Lot
- Size: 9,710 Square Feet
- Features: Corner Lot, Deciduous Trees, Level, Paved, Curbs, Gutters, Sidewalks, Street Light, Fire Hydrant within 500 Feet
Details
- Parcel number: R1661693
- Zoning: Res
- Special conditions: Private Owner
Construction
Type & style
- Home type: SingleFamily
- Architectural style: Contemporary
- Property subtype: Single Family Residence
Materials
- Frame, Stone, Stucco, Wood Siding, Cedar, Painted/Stained
- Roof: Tile
Condition
- New construction: Yes
- Year built: 2025
Details
- Builder model: Autumn Ridge II
- Builder name: Custom On-Site Builders
Utilities & green energy
- Electric: Xcel
- Gas: Xcel
- Sewer: Public Sewer
- Water: City
- Utilities for property: Natural Gas Available, Electricity Available, Cable Available, Satellite Avail, High Speed Avail
Green energy
- Energy efficient items: Southern Exposure, Windows, High Efficiency Furnace
Community & HOA
Community
- Features: Clubhouse, Pool, Fitness Center, Park, Trail(s), Recreation Room
- Security: Fire Alarm
- Subdivision: Heron Lakes 3rd Filing
HOA
- Has HOA: No
- Services included: Common Amenities, Trash, Snow Removal, Management
Location
- Region: Berthoud
Financial & listing details
- Price per square foot: $394/sqft
- Annual tax amount: $12,693
- Date on market: 2/13/2026
- Listing terms: Cash,Conventional,FHA,VA Loan
- Exclusions: Sellers Personal Property, All Staging Items
- Electric utility on property: Yes
- Road surface type: Asphalt
Estimated market value
Not available
Estimated sales range
Not available
Not available
Price history
| Date | Event | Price |
|---|---|---|
| 8/11/2026 | Price change | $1,697,000-4.6%$394/sqft |
Source:  IRES as distributed by MLS GRID #1051569 Report a problem IRES as distributed by MLS GRID #1051569 Report a problem | ||
| 2/13/2026 | Listed for sale | $1,779,000-2.5%$413/sqft |
Source: IRES as distributed by MLS GRID #1051569 Report a problem | ||
| 1/23/2026 | Listing removed | $1,825,120$424/sqft |
Source: IRES as distributed by MLS GRID #1042774 Report a problem | ||
| 8/6/2025 | Price change | $1,825,120+0.6%$424/sqft |
Source: IRES as distributed by MLS GRID #1031715 Report a problem | ||
| 7/16/2025 | Price change | $1,814,109+2.2%$422/sqft |
Source: IRES as distributed by MLS GRID #1031715 Report a problem | ||
| 4/21/2025 | Listed for sale | $1,775,572+624.7%$413/sqft |
Source: IRES as distributed by MLS GRID #1031715 Report a problem | ||
| 9/16/2022 | Sold | $245,000-48.4%$57/sqft |
Source: IRES as distributed by MLS GRID #973751 Report a problem | ||
| 11/4/2021 | Sold | $475,000$110/sqft |
Source: IRES as distributed by MLS GRID #953076 Report a problem | ||
Public tax history
Tax history is unavailable.
Monthly payment
Est. payment
Payment breakdown
Explore the cost of this home by adjusting the details. Changes won't be saved.Climate risks
Neighborhood: 80513
Nearby schools
Schools provided by the listing agent
- Elementary: Carrie Martin
- Middle: Bill Reed
- High: Thompson Valley
Source: IRES as distributed by MLS GRID. This data may not be complete. We recommend contacting the local school district to confirm school assignments for this home.


Similar homes
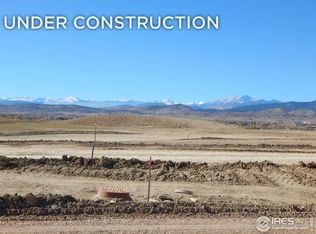
- $1,700,0004 bd5 ba5.1k sqft2774 Heron Lakes Pkwy, Berthoud, CO 80513For Sale
 MLS ID #1050837, Melissa Maersk-Moller, Luxury Homes LLC. IRES as distributed by MLS GRID
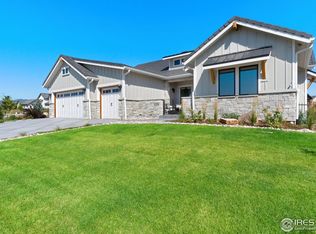
 - $1,799,9905 bd4 ba4.8k sqft2355 Sugarloaf Rd, Berthoud, CO 80513For Sale
 MLS ID #1056259, Koa Schumann, LIV Sotheby's Intl Realty. IRES as distributed by MLS GRID
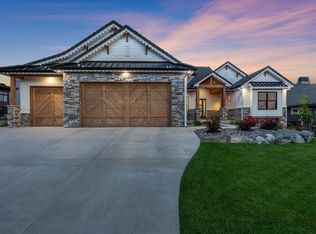
 - $1,850,0003 bd4 ba5.2k sqft2735 Heron Lakes Pkwy, Berthoud, CO 80513For Sale
 MLS ID #1063712, David Johnson, LIV Sotheby's Intl Realty D. IRES as distributed by MLS GRID
 - $1,650,0004 bd4 ba6.2k sqft1030 Berthoud Peak Dr, Berthoud, CO 80513For Sale
 MLS ID #1063575, Ann Yuska, RE/MAX Nexus. IRES as distributed by MLS GRID
 - $1,395,0005 bd4 ba4.8k sqft3120 Heron Lakes Pkwy, Berthoud, CO 80513For SaleMLS ID #1066386, Andrea Tuell, Group Harmony. IRES as distributed by MLS GRID
- $2,050,0006 bd7 ba5.9k sqft2782 Heron Lakes Pkwy, Berthoud, CO 80513For SaleMLS ID #1061374, Jason Filler, LIV Sotheby's Intl Realty. IRES as distributed by MLS GRID
- $2,350,0004 bd4 ba4.8k sqft2625 Heron Lakes Pkwy, Berthoud, CO 80513For SaleMLS ID #1061775, Liz Montoya, Realty One Group Fourpoints. IRES as distributed by MLS GRID
- $2,190,0005 bd4 ba5k sqft2626 Heron Lakes Pkwy, Berthoud, CO 80513For SaleMLS ID #1058413, Kelly Moye, Compass-Denver. IRES as distributed by MLS GRID
- $1,399,0004 bd5 ba4.2k sqft3284 Danzante Bay Ct, Berthoud, CO 80513For SaleMLS ID #1064743, Dane Rafferty, Equity Colorado. IRES as distributed by MLS GRID
- $1,895,0005 bd5 ba5.3k sqft830 Berthoud Peak Dr, Berthoud, CO 80513For SaleMLS ID #1059516, Kassie Tipton, Dwellings Colorado Real Estate. IRES as distributed by MLS GRID
- $1,549,0005 bd4 ba4.7k sqft1498 Art Drive, Berthoud, CO 80513For Sale
 MLS ID #2455249, Christy Hepp, eXp Realty, LLC. REcolorado as distributed by MLS GRID
 - $1,150,0003 bd3 ba3.9k sqft3304 Heron Lakes Pkwy, Berthoud, CO 80513For SaleMLS ID #1063046, Stefanie Erion, Kentwood RE Northern Prop Llc. IRES as distributed by MLS GRID
- $1,990,0004 bd3 ba3.4k sqft871 N County Road 23e, Berthoud, CO 80513For SaleMLS ID #1032075, James Massie, Hayden Outdoors - Windsor. IRES as distributed by MLS GRID
- $1,950,0003 bd3 ba3.3k sqft19858 County Road 1, Berthoud, CO 80513For SaleMLS ID #1052368, Cheryl Melichar, Coldwell Banker Realty-NOCO. IRES as distributed by MLS GRID
- $1,422,0004 bd4 ba4.6k sqft1222 Eliza Ave, Berthoud, CO 80513New ConstructionMLS ID #1064710, Dennis Schick, RE/MAX Alliance-FTC South. IRES as distributed by MLS GRID
- $1,375,0005 bd4 ba3.6k sqft840 S County Road 27 E, Berthoud, CO 80513For SaleMLS ID #1059630, Jessica Persson Spears, eXp Realty LLC. IRES as distributed by MLS GRID
- $2,095,0005 bd4 ba5.1k sqft740 W County Road 10 E, Berthoud, CO 80513For SaleMLS ID #1058565, Dennis Schick, RE/MAX Alliance-FTC South. IRES as distributed by MLS GRID
- $1,324,9995 bd4 ba4.4k sqft1424 Burt Ave, Berthoud, CO 80513New ConstructionMLS ID #1043429, Dan Jones, RE/MAX Alliance-Longmont. IRES as distributed by MLS GRID
- $1,699,0005 bd4 ba3.8k sqft6957 Peppertree Dr, Niwot, CO 80503For SaleMLS ID #1067298, Tara Littell, Compass - Boulder. IRES as distributed by MLS GRID
- $1,449,5005 bd5 ba5.4k sqft1298 Burt Ave, Berthoud, CO 80513New ConstructionMLS ID #1065665, Andrea Bisnette, Realty One Group Fourpoints. IRES as distributed by MLS GRID
