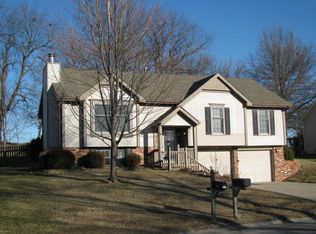
You truly need to see this beautiful Quail Creek home to appreciate all it offers! Conveniently located near the North Shops, you’ll enjoy dining and shopping just minutes away. This home features 4 bedrooms, 2.5 baths, and an oversized 2-car garage. To say it has been updated is an understatement—thoughtful care, quality, and attention to detail shine throughout. Every light fixture in the home is brand new and uniquely chosen, and each room has been refreshed with warm, modern touches. Step into the living room and you’ll immediately notice the stunning accent wall, wooden beam, and custom wood trim around the window. The working electric fireplace, complete with a new mantle, creates a beautiful focal point for the space. The kitchen and dining area are truly a work of art, featuring refinished hardwood floors, granite countertops, stainless steel appliances, new backsplash, accent wall, and added wooden beam. Two modern light fixtures complete the space and make it both stylish and functional. The main floor offers a full bathroom with a granite vanity and ceramic tile flooring. The primary bedroom is carpeted, spacious, and updated, with a large closet and direct access to a 30x30 Trex deck overlooking the lovely backyard. The attached primary bath is beautifully finished with a granite double vanity, large shower, and tile flooring. Downstairs, you’ll find a large bedroom with tile flooring, 1/2 bath with a granite vanity. This versatile lower level offers plenty of space for a sitting area, recreation room, or whatever suits your needs. The laundry area is also located on this level. Additional upgrades include new door hardware throughout, a coat rack and banister in the entryway. There are simply too many updates to list—you truly need to see this home to believe it. Schedule your showing today—you’ll be glad you did!
Sold
Price Unknown
2805 Quail Dr, Saint Joseph, MO 64506
3beds
1,980sqft
Single Family Residence
Built in 1993
0.32 Acres Lot
$352,200 Zestimate®
$--/sqft
$2,011 Estimated rent
Home value
$352,200
Estimated sales range
Not available
$2,011/mo
Zestimate® history
Owner options
List your home for rent
$2,011/mo
Rent Zestimate®
Find your next renter with Zillow Rental Manager. Plus, with online applications, you can quickly screen prospective tenants – for free.
$2,011/mo
Rent Zestimate®
Refinance and save
Refinancing to a lower rate could help reduce your monthly payments and save thousands over the life of the loan.
Explore your selling options
Work with a Zillow partner agent
Leverage their expertise and Zillow's premium Showcase listings to get your home seen by more buyers.
Get startedList with your own agent
Get your home in front of millions of buyers by listing it on Zillow.
Learn how to do itSell it yourself
Take full control of how buyers see your home on Zillow by listing For Sale by Owner (FSBO).
List your homeWhat's special
Zillow last checked:
Listing updated:
Listed by:
AgentRoc Group,
Keller Williams KC North,
Raquel HOPPER 816-390-3964,
Keller Williams KC North
Bought with:
Stroud & Associates Team
Real Broker, LLC
Source: Heartland MLS as distributed by MLS GRID,MLS#: 2597134
Facts & features
Interior
Bedrooms & bathrooms
- Bedrooms: 3
- Bathrooms: 3
- Full bathrooms: 2
- 1/2 bathrooms: 1
Primary bedroom
- Features: Carpet
- Level: Main
- Area: 208 Square Feet
- Dimensions: 16 x 13
Bedroom 2
- Features: Carpet
- Level: Main
- Area: 121 Square Feet
- Dimensions: 11 x 11
Bedroom 3
- Features: Carpet
- Level: Main
- Area: 144 Square Feet
- Dimensions: 12 x 12
Primary bathroom
- Features: Ceramic Tiles, Double Vanity, Granite Counters, Shower Only
- Level: Main
Bathroom 2
- Features: Ceramic Tiles, Granite Counters, Shower Over Tub
- Level: Main
Family room
- Features: Ceramic Tiles
- Level: Lower
- Area: 600 Square Feet
- Dimensions: 25 x 24
Half bath
- Features: Ceramic Tiles, Granite Counters
- Level: Lower
Kitchen
- Features: Granite Counters
- Level: Main
- Area: 300 Square Feet
- Dimensions: 20 x 15
Laundry
- Level: Lower
Living room
- Features: Carpet, Fireplace
- Level: Main
- Area: 272 Square Feet
- Dimensions: 17 x 14
Heating
- Forced Air
Cooling
- Electric
Appliances
- Included: Dishwasher, Disposal, Microwave, Refrigerator
- Laundry: In Basement
Features
- Custom Cabinets, Vaulted Ceiling(s)
- Flooring: Carpet, Ceramic Tile, Tile, Wood
- Basement: Finished,Full,Garage Entrance,Sump Pump
- Number of fireplaces: 2
- Fireplace features: Basement, Electric, Living Room, Wood Burning
Interior area
- Total structure area: 1,980
- Total interior livable area: 1,980 sqft
- Finished area above ground: 1,320
- Finished area below ground: 660
Property
Parking
- Total spaces: 2
- Parking features: Basement, Garage Door Opener, Garage Faces Front
- Attached garage spaces: 2
Features
- Patio & porch: Deck, Patio
Lot
- Size: 0.32 Acres
- Features: City Lot
Details
- Additional structures: Shed(s)
- Parcel number: 037.035003000045.043
Construction
Type & style
- Home type: SingleFamily
- Property subtype: Single Family Residence
Materials
- Vinyl Siding
- Roof: Composition
Condition
- Year built: 1993
Utilities & green energy
- Sewer: Public Sewer
- Water: Public
Community & HOA
Community
- Subdivision: Other
HOA
- Has HOA: No
Location
- Region: Saint Joseph
Financial & listing details
- Tax assessed value: $159,550
- Annual tax amount: $2,209
- Date on market: 1/26/2026
- Listing terms: Cash,Conventional,FHA,VA Loan
- Ownership: Private
- Road surface type: Paved
Price history
| Date | Event | Price |
|---|---|---|
| 3/27/2026 | Sold | -- |
Source:  Heartland MLS as distributed by MLS GRID #2597134 Report a problem Heartland MLS as distributed by MLS GRID #2597134 Report a problem | ||
| 3/4/2026 | Pending sale | $350,000$177/sqft |
Source: Heartland MLS as distributed by MLS GRID #2597134 Report a problem | ||
| 2/23/2026 | Price change | $350,000-2.8%$177/sqft |
Source: Heartland MLS as distributed by MLS GRID #2597134 Report a problem | ||
| 2/10/2026 | Price change | $360,000-5.3%$182/sqft |
Source: Heartland MLS as distributed by MLS GRID #2597134 Report a problem | ||
| 2/5/2026 | Price change | $380,000-2.6%$192/sqft |
Source: Heartland MLS as distributed by MLS GRID #2597134 Report a problem | ||
| 1/30/2026 | Listed for sale | $390,000+14.9%$197/sqft |
Source: Heartland MLS as distributed by MLS GRID #2597134 Report a problem | ||
| 8/8/2024 | Sold | -- |
Source: Heartland MLS as distributed by MLS GRID #2499082 Report a problem | ||
| 7/17/2024 | Pending sale | $339,500$171/sqft |
Source:  RE/MAX of Kansas-Missouri #2499082 Report a problem RE/MAX of Kansas-Missouri #2499082 Report a problem | ||
| 7/17/2024 | Contingent | $339,500$171/sqft |
Source: Heartland MLS as distributed by MLS GRID #2499082 Report a problem | ||
| 7/12/2024 | Listed for sale | $339,500$171/sqft |
Source: Heartland MLS as distributed by MLS GRID #2499082 Report a problem | ||
Public tax history
| Year | Property taxes | Tax assessment |
|---|---|---|
| 2024 | $2,175 +9.1% | $30,310 |
| 2023 | $1,995 -0.7% | $30,310 |
| 2022 | $2,008 -0.4% | $30,310 |
| 2021 | $2,017 +0.6% | $30,310 |
| 2020 | $2,004 +14.6% | $30,310 |
| 2018 | $1,749 | $30,310 |
| 2017 | $1,749 +1.1% | $30,310 |
| 2015 | $1,730 +720537.6% | $30,310 |
| 2014 | $0 | $30,310 |
| 2012 | $1,882 +3.5% | $30,310 |
| 2011 | $1,818 | $30,310 |
| 2010 | $1,818 | $30,310 |
Find assessor info on the county website
Neighborhood: 64506
Nearby homes
- $310,9004 bd2 ba1.4k sqft2807 Quail Dr, Saint Joseph, MO 64506Off Market

- $304,4003 bd3 ba1.9k sqft2803 Quail Dr, Saint Joseph, MO 64506Off Market
- $--4 bd3 ba1.8k sqft2809 Quail Dr, Saint Joseph, MO 64506Sold

- $310,1003 bd3 ba1.9k sqft2801 Quail Dr, Saint Joseph, MO 64506Off Market
- $316,300-- bd-- ba1.5k sqft2903 Teal Ct, Saint Joseph, MO 64506Off Market
- $321,200-- bd-- ba1.4k sqft2806 Quail Dr, Saint Joseph, MO 64506Off Market
- $346,2003 bd3 ba3k sqft2808 Quail Dr, Saint Joseph, MO 64506Off Market
- $285,000-- bd-- ba1.3k sqft2709 Quail Dr, Saint Joseph, MO 64506Off Market
Nearby schools
GreatSchools rating
- 7/10Oak Grove ElementaryGrades: PK-6Distance: 1.4 mi
- 5/10Bode Middle SchoolGrades: 7-8Distance: 2.1 mi
- 4/10Central High SchoolGrades: 9-12Distance: 2.6 mi
Schools provided by the listing agent
- Elementary: Oak Grove
- Middle: Bode
- High: Central
Source: Heartland MLS as distributed by MLS GRID. This data may not be complete. We recommend contacting the local school district to confirm school assignments for this home.
Get a cash offer in 3 minutes
Find out how much your home could sell for in as little as 3 minutes with a no-obligation cash offer.
Estimated market value
$352,200
Get a cash offer in 3 minutes
Find out how much your home could sell for in as little as 3 minutes with a no-obligation cash offer.
Estimated market value
$352,200
- Missouri
- Buchanan County
- Saint Joseph
- 64506
- 2805 Quail Dr
Nearby cities
Nearby zip codes
Other Saint Joseph Topics
