Nestled in the coveted neighborhood of Summertree within the award-winning Grapevine-Colleyville ISD, this beautiful 4-bedroom home offers exceptional space, comfort, and community-focused living. Families love this area—lots of kids walk to O.C. Taylor Elementary just down the street—and the neighborhood features tennis courts, a playground, scenic canals with walking trails, and plenty of spots for kids to fish, ride bikes and feed the ducks.
The spacious layout begins with a private study, a formal living room, and a formal dining room, providing versatile spaces for work, gatherings, and entertaining. The primary suite on the main floor includes an updated bath, and the downstairs guest bedroom features its own attached full bath—ideal for visitors or multigenerational living. An additional full pool bath offers easy outdoor access and extra convenience.
All information is deemed correct, however it is the buyer's responsibility to verify any and all information.
Upstairs, a large gameroom anchors the second level, along with two bedrooms connected by a Jack-and-Jill bathroom. Brand-new carpet throughout creates a fresh, welcoming feel.
The home’s central hub includes an expansive kitchen with generous counter space, a comfortable breakfast area, and a large living room perfect for gathering. A huge laundry room with tons of storage and an oversized garage add outstanding practicality.
Outside, enjoy your private backyard oasis with a sparkling pool, and a basketball goal on the driveway adds even more recreational fun.
Located less than 5 miles from DFW Airport, this home offers the perfect combination of neighborhood charm, top-tier schools, and exceptional convenience.
Sold
Price Unknown
2805 Red Oak Ct E, Colleyville, TX 76034
4beds
4,166sqft
Single Family Residence
Built in 1993
0.35 Acres Lot
$971,800 Zestimate®
$--/sqft
$6,689 Estimated rent
Home value
$971,800
$904,000 - $1.04M
$6,689/mo
Zestimate® history
Owner options
List your home for rent
$6,689/mo
Rent Zestimate®
Find your next renter with Zillow Rental Manager. Plus, with online applications, you can quickly screen prospective tenants – for free.
$6,689/mo
Rent Zestimate®
Refinance and save
$650/mo
Est. payment
Refinancing to a lower rate could help reduce your monthly payments and save thousands over the life of the loan.
$650/mo
Est. payment
Explore your selling options
Work with a Zillow partner agent
Leverage their expertise and Zillow's premium Showcase listings to get your home seen by more buyers.
Get startedList with your own agent
Get your home in front of millions of buyers by listing it on Zillow.
Learn how to do itSell it yourself
Take full control of how buyers see your home on Zillow by listing For Sale by Owner (FSBO).
List your homeWhat's special
Tennis courtsBrand-new carpet throughoutFormal dining roomComfortable breakfast areaOversized garagePrivate study
Zillow last checked:
Listing updated:
Listed by:
Dotty Ponder 0640939 817-729-3482,
Keller Williams Realty 817-329-8850
Bought with:
Becky Estrada
Coldwell Banker Realty
Source: NTREIS,MLS#: 21128105
Facts & features
Interior
Bedrooms & bathrooms
- Bedrooms: 4
- Bathrooms: 4
- Full bathrooms: 4
Primary bedroom
- Features: Ceiling Fan(s), Double Vanity, En Suite Bathroom, Fireplace, Separate Shower, Walk-In Closet(s)
- Level: First
- Dimensions: 14 x 18
Bedroom
- Features: En Suite Bathroom, Split Bedrooms
- Level: First
- Dimensions: 14 x 12
Bedroom
- Features: Ceiling Fan(s), En Suite Bathroom, Walk-In Closet(s)
- Level: Second
- Dimensions: 12 x 11
Bedroom
- Features: Built-in Features, Ceiling Fan(s), En Suite Bathroom
- Level: Second
- Dimensions: 11 x 19
Dining room
- Level: First
- Dimensions: 11 x 12
Family room
- Features: Built-in Features, Ceiling Fan(s), Fireplace
- Level: First
- Dimensions: 16 x 19
Game room
- Features: Built-in Features, Ceiling Fan(s)
- Level: Second
- Dimensions: 12 x 19
Laundry
- Features: Built-in Features, Utility Sink
- Level: First
- Dimensions: 17 x 9
Living room
- Features: Built-in Features, Fireplace
- Level: First
- Dimensions: 15 x 13
Office
- Features: Built-in Features
- Level: First
- Dimensions: 11 x 11
Heating
- Central, Natural Gas
Cooling
- Attic Fan, Central Air
Appliances
- Included: Built-In Gas Range, Built-In Refrigerator, Dishwasher, Disposal, Microwave, Refrigerator
- Laundry: Electric Dryer Hookup, Laundry in Utility Room
Features
- Wet Bar, Chandelier, Decorative/Designer Lighting Fixtures, Eat-in Kitchen, Granite Counters, High Speed Internet, In-Law Floorplan, Kitchen Island, Open Floorplan, Pantry, Cable TV, Walk-In Closet(s)
- Flooring: Carpet, Hardwood, Tile
- Has basement: No
- Number of fireplaces: 3
- Fireplace features: Double Sided, Family Room, Gas Starter, Living Room
Interior area
- Total interior livable area: 4,166 sqft
Property
Parking
- Total spaces: 3
- Parking features: Direct Access, Driveway, Electric Gate, Garage, Garage Door Opener, Gated, Kitchen Level, Oversized, Garage Faces Side
- Attached garage spaces: 3
- Has uncovered spaces: Yes
Features
- Levels: Two
- Stories: 2
- Patio & porch: Covered
- Pool features: In Ground, Outdoor Pool, Pool, Pool Sweep
- Fencing: Wood,Wrought Iron
Lot
- Size: 0.35 Acres
- Features: Interior Lot, Landscaped, Subdivision, Sprinkler System
Details
- Parcel number: 06443184
Construction
Type & style
- Home type: SingleFamily
- Architectural style: Traditional,Detached
- Property subtype: Single Family Residence
Materials
- Brick
- Foundation: Slab
- Roof: Composition
Condition
- Year built: 1993
Utilities & green energy
- Sewer: Public Sewer
- Water: Public
- Utilities for property: Electricity Available, Natural Gas Available, Sewer Available, Separate Meters, Underground Utilities, Water Available, Cable Available
Community & HOA
Community
- Features: Playground, Park, Tennis Court(s), Trails/Paths, Curbs
- Subdivision: Summertree III
HOA
- Has HOA: Yes
- Services included: All Facilities, Association Management, Maintenance Grounds
- HOA fee: $650 semi-annually
- HOA name: Summer Tree HOA
- HOA phone: 817-371-4146
Location
- Region: Colleyville
Financial & listing details
- Tax assessed value: $930,693
- Annual tax amount: $13,543
- Date on market: 12/12/2025
- Cumulative days on market: 41 days
- Listing terms: Cash,Conventional
- Electric utility on property: Yes
Price history
| Date | Event | Price |
|---|---|---|
| 2/18/2026 | Sold | -- |
Source: NTREIS #21128105 Report a problem | ||
| 1/29/2026 | Pending sale | $999,000$240/sqft |
Source: NTREIS #21128105 Report a problem | ||
| 1/22/2026 | Contingent | $999,000$240/sqft |
Source: NTREIS #21128105 Report a problem | ||
| 12/26/2025 | Price change | $999,000-4.9%$240/sqft |
Source: NTREIS #21128105 Report a problem | ||
| 12/12/2025 | Listed for sale | $1,050,000-8.7%$252/sqft |
Source: NTREIS #21128105 Report a problem | ||
| 10/25/2025 | Listing removed | $1,150,000$276/sqft |
Source: NTREIS #21032998 Report a problem | ||
| 8/15/2025 | Listed for sale | $1,150,000$276/sqft |
Source: NTREIS #21032998 Report a problem | ||
Public tax history
| Year | Property taxes | Tax assessment |
|---|---|---|
| 2025 | $3,036 +3.9% | $930,693 |
| 2024 | $2,921 -5.5% | $930,693 -6.9% |
| 2023 | $3,091 | $1,000,031 +39.8% |
| 2022 | -- | $715,277 +2.9% |
| 2021 | $3,239 +0.1% | $695,424 +26.4% |
| 2020 | $3,237 | $550,000 -6.9% |
| 2019 | $3,237 -6.5% | $590,878 +1.5% |
| 2018 | $3,461 -71.2% | $582,179 -10.7% |
| 2017 | $12,030 +9.2% | $651,997 +5.5% |
| 2016 | $11,018 +10.9% | $618,191 +41.3% |
| 2015 | $9,938 | $437,400 |
| 2014 | $9,938 | $437,400 |
| 2013 | -- | $437,400 +0.9% |
| 2012 | -- | $433,700 |
| 2011 | -- | $433,700 -0.2% |
| 2010 | -- | $434,400 -4.6% |
| 2009 | -- | $455,400 |
| 2008 | -- | $455,400 +6% |
| 2007 | -- | $429,600 +10.9% |
| 2006 | -- | $387,450 |
| 2005 | -- | $387,450 |
| 2004 | -- | $387,450 |
| 2003 | -- | $387,450 -9.9% |
| 2002 | -- | $430,100 +10% |
| 2001 | -- | $391,000 +0.1% |
| 2000 | -- | $390,700 |
Find assessor info on the county website
Neighborhood: Southeast
Nearby homes
- $1,116,2005 bd4 ba3.8k sqft2901 Red Oak Ct E, Colleyville, TX 76034Off Market
- $1,065,8005 bd4 ba3.4k sqft2803 Red Oak Ct E, Colleyville, TX 76034Off Market

- $1,339,5005 bd4 ba5.1k sqft2808 Edgewood Ln, Colleyville, TX 76034Off Market
- $1,243,6005 bd5 ba4.4k sqft2810 Edgewood Ln, Colleyville, TX 76034Off Market
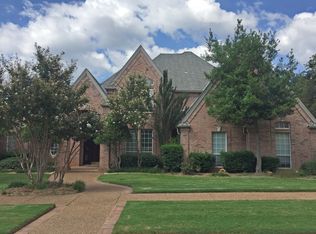
- $875,4004 bd3 ba3.4k sqft2802 Red Oak Ct E, Colleyville, TX 76034Off Market
- $--4 bd5 ba4.1k sqft2804 Red Oak Ct E, Colleyville, TX 76034Sold
- $1,362,3004 bd5 ba4.5k sqft2806 Edgewood Ln, Colleyville, TX 76034Off Market
- $1,041,9004 bd3 ba3.6k sqft2801 Red Oak Ct E, Colleyville, TX 76034Off Market
Nearby schools
GreatSchools rating
- 10/10Taylor Elementary SchoolGrades: PK-5Distance: 0.2 mi
- 8/10Colleyville Middle SchoolGrades: 6-8Distance: 1.8 mi
- 7/10Colleyville Heritage High SchoolGrades: 9-12Distance: 1.1 mi
Schools provided by the listing agent
- Elementary: Taylor
- Middle: Colleyville
- High: Colleyville Heritage
- District: Grapevine-Colleyville ISD
Source: NTREIS. This data may not be complete. We recommend contacting the local school district to confirm school assignments for this home.
Get a cash offer in 3 minutes
Find out how much your home could sell for in as little as 3 minutes with a no-obligation cash offer.
Estimated market value
$971,800
Get a cash offer in 3 minutes
Find out how much your home could sell for in as little as 3 minutes with a no-obligation cash offer.
Estimated market value
$971,800
- Texas
- Tarrant County
- Colleyville
- 76034
- Southeast
- 2805 Red Oak Ct E
Nearby cities
Nearby neighborhoods
Nearby zip codes
Other Colleyville Topics
